Jordan Street Studios

12 Jordan Street, Baltic Triangle, Liverpool. L1 0BP
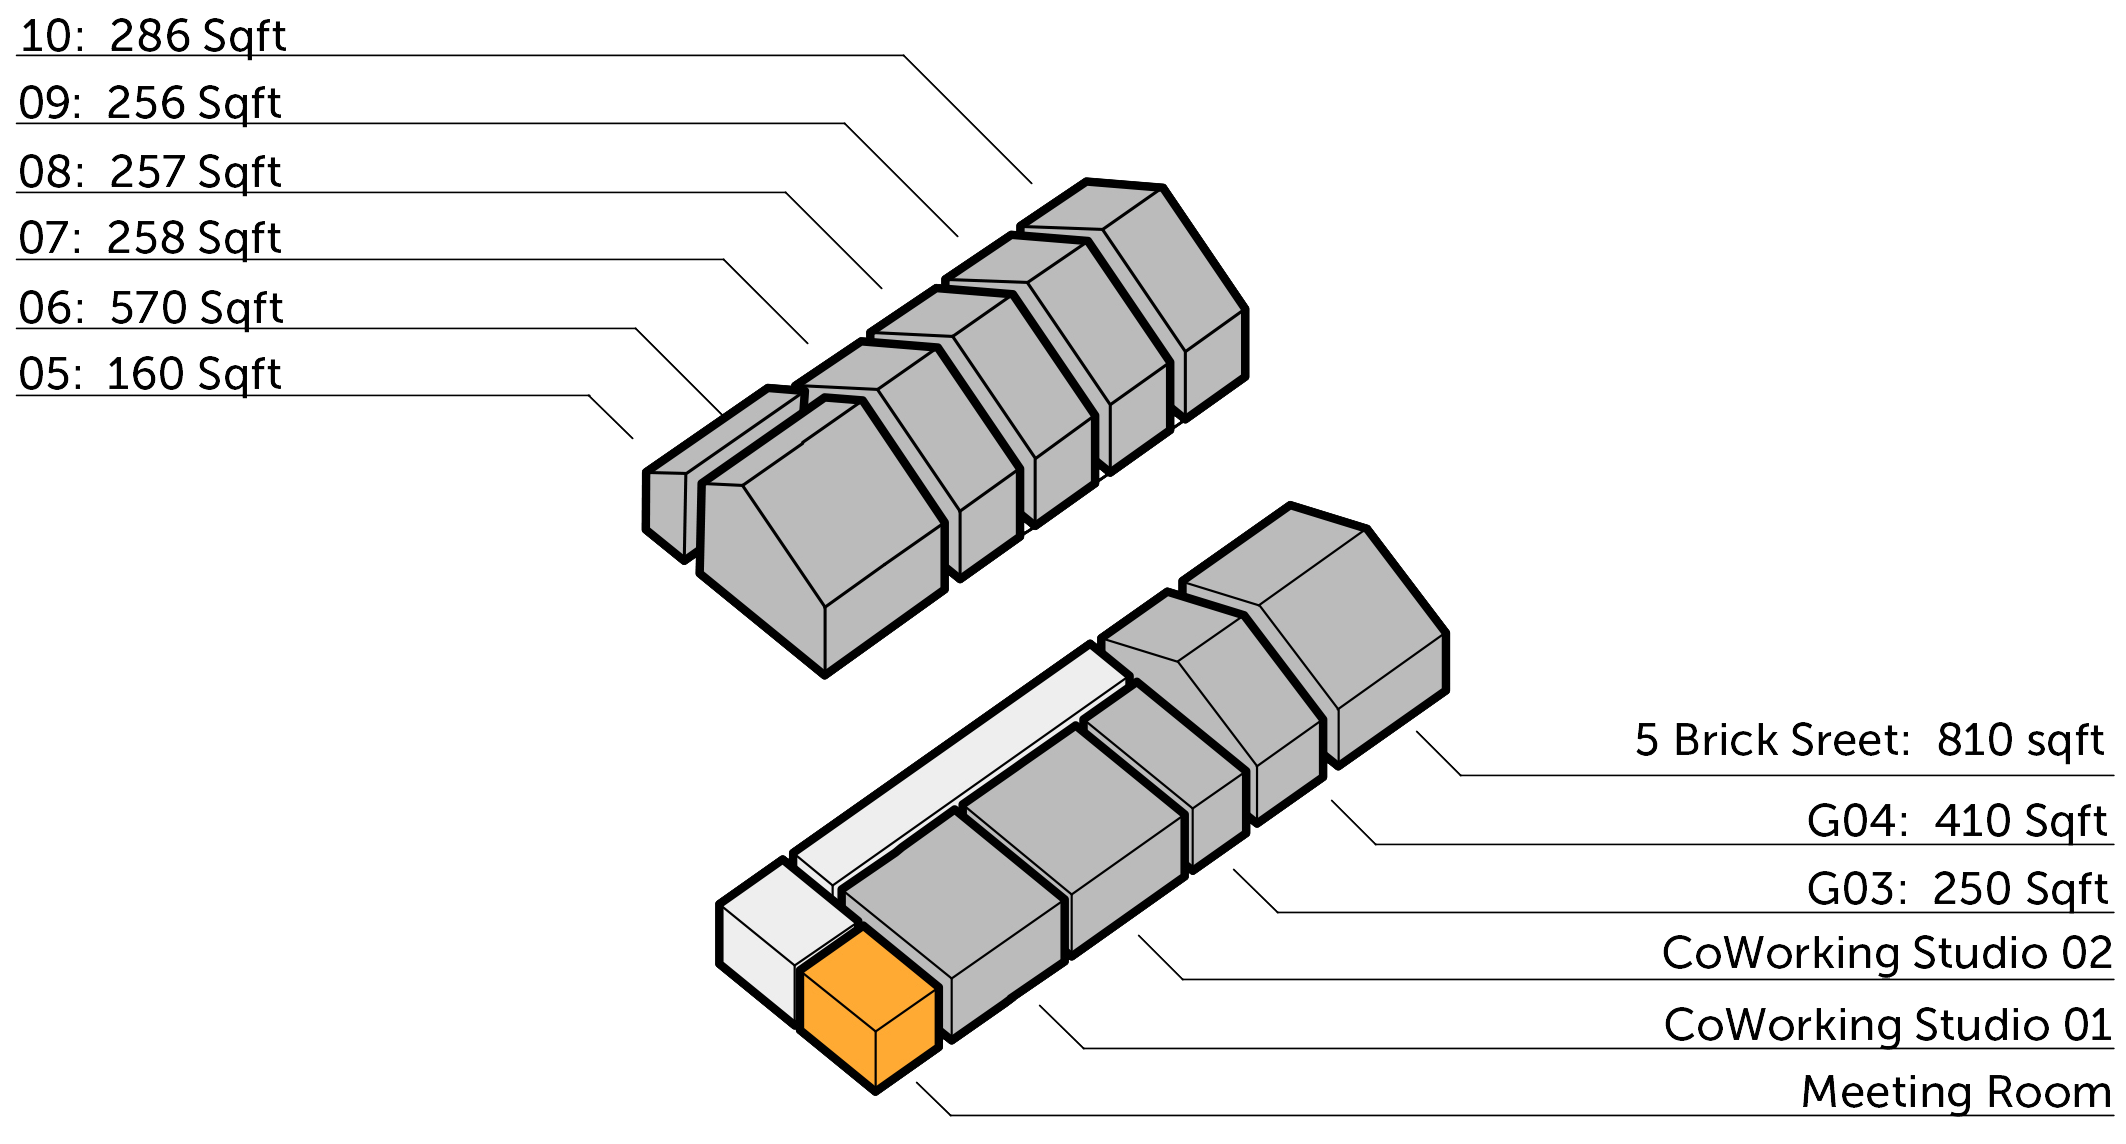
Diagram of a building's floor plan with labeled sections and their sizes in square feet and square meters, showing various rooms including coworking studios, meeting rooms, and offices.

Studios & Offices


Prices from £500 + VAT pcm, including service charge
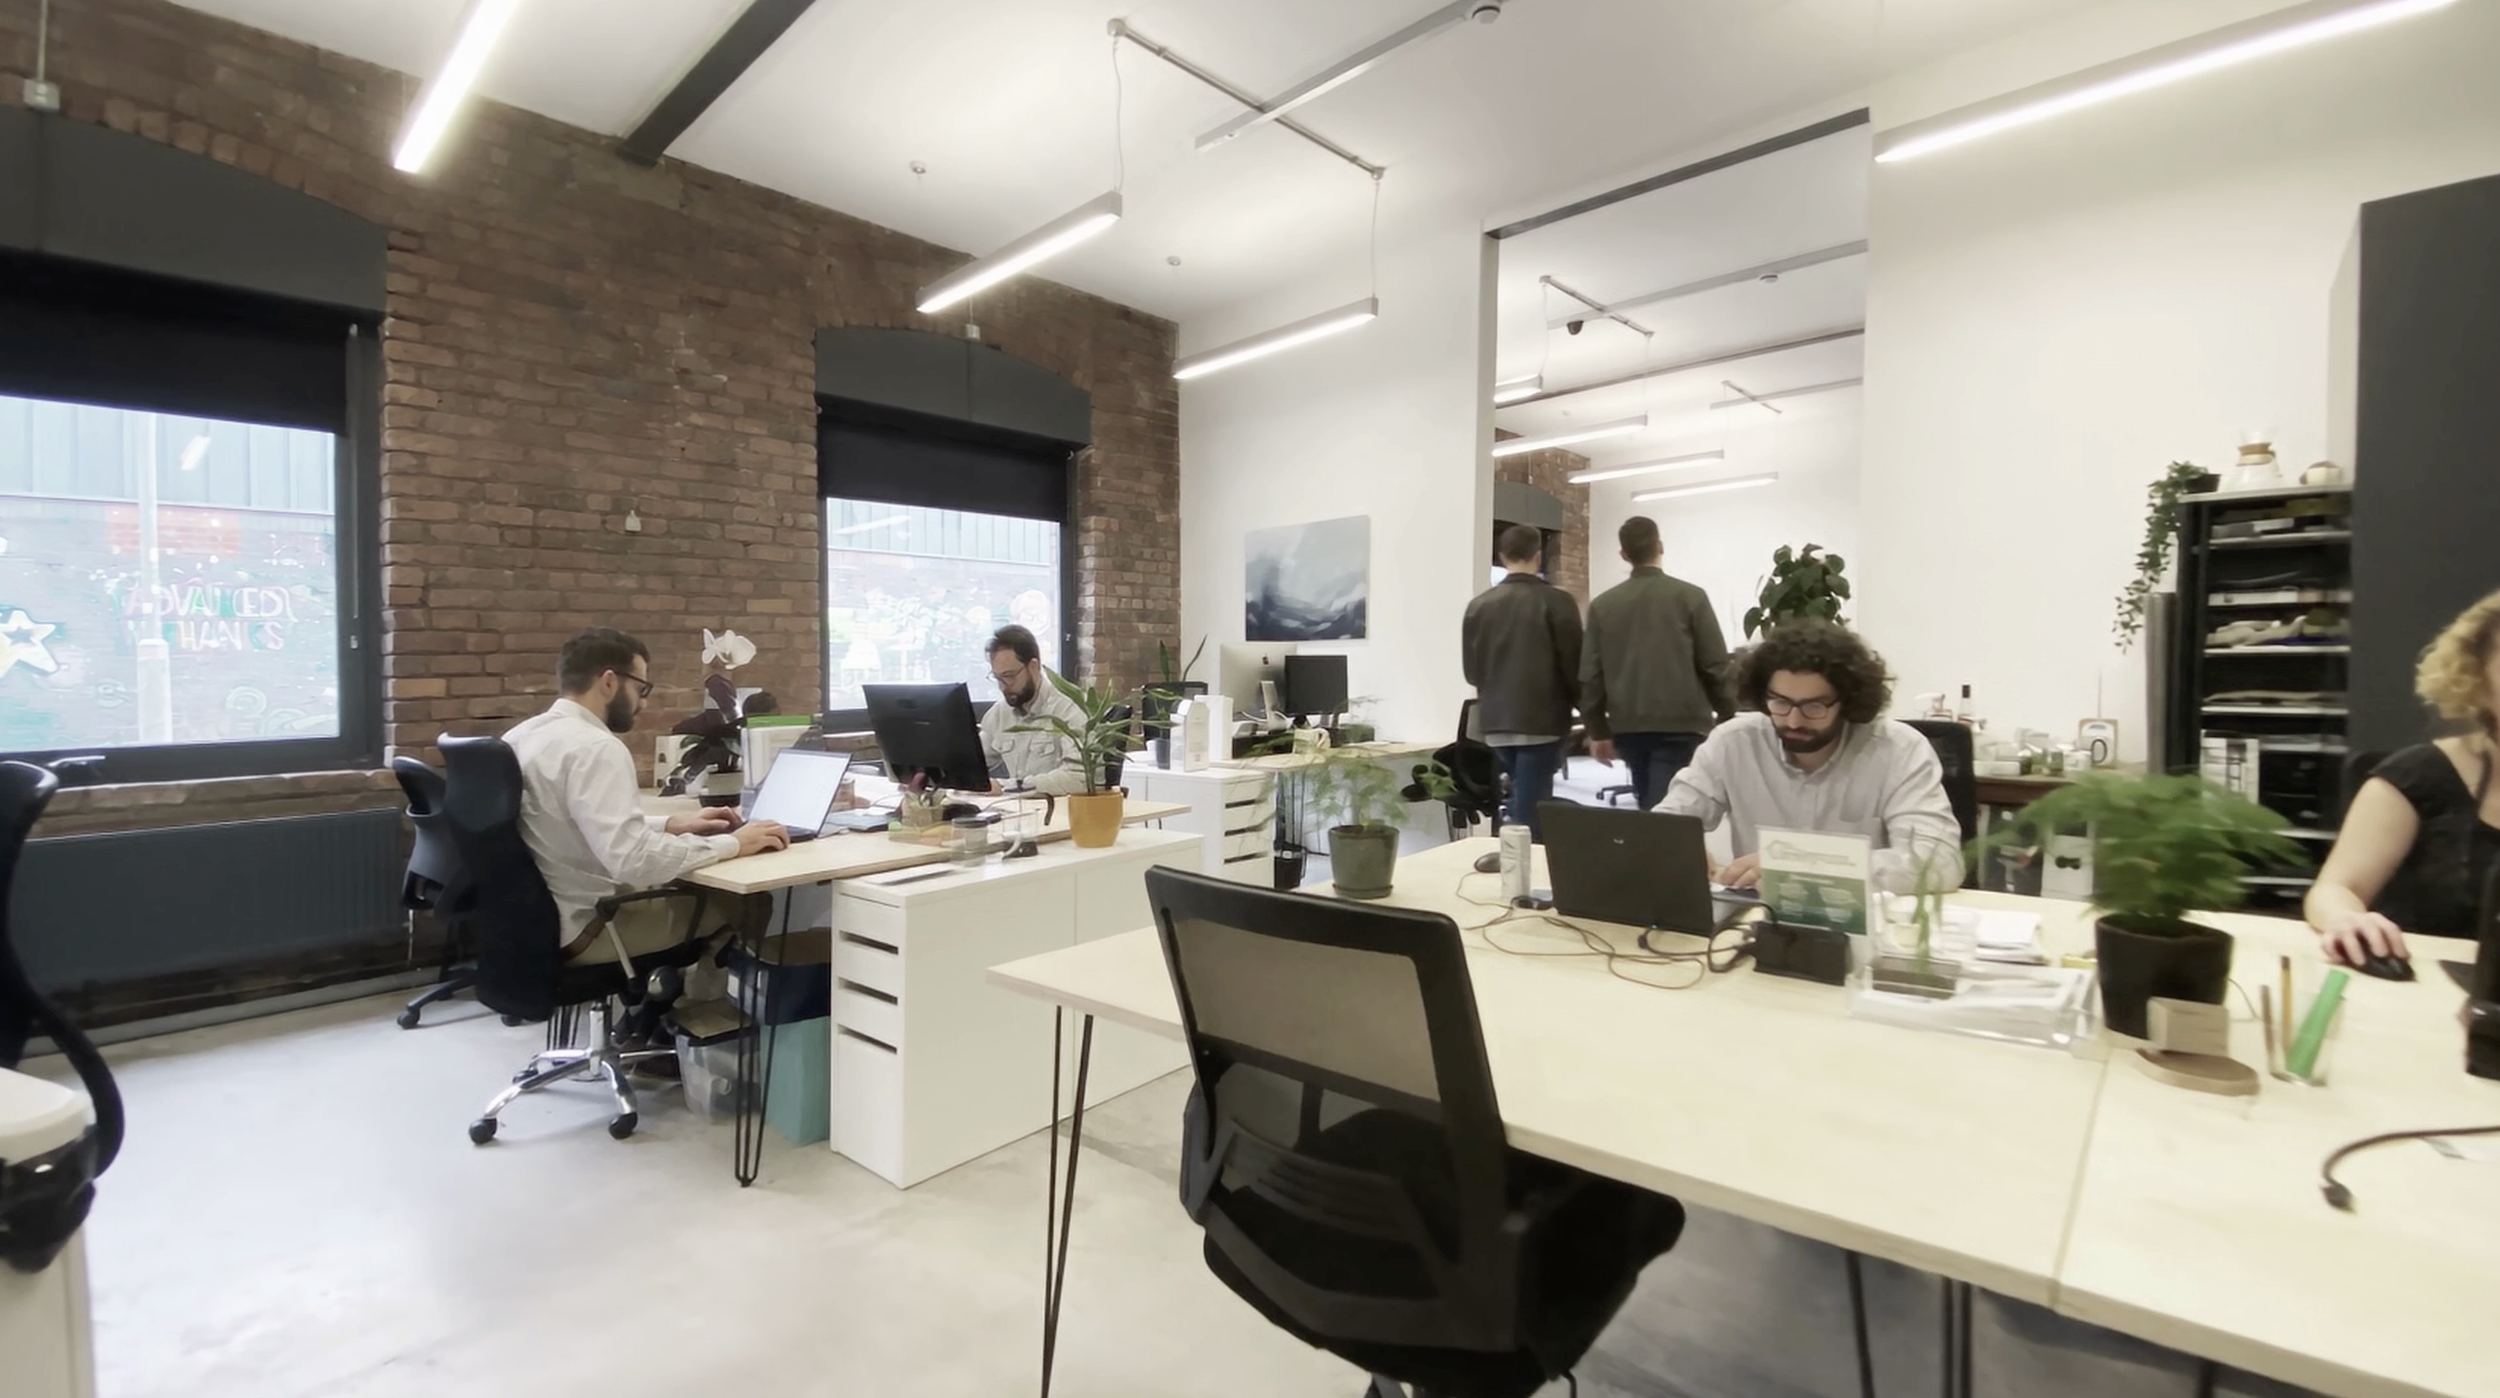
An open-plan modern office with exposed brick walls, large windows, and several employees working at desks with computers and plants, with some people walking in the background.

Studio G01 - Coworking Studio

500 sqft, concrete floors, brick walls, large windows with integrated shutters, 1GB fttp internet
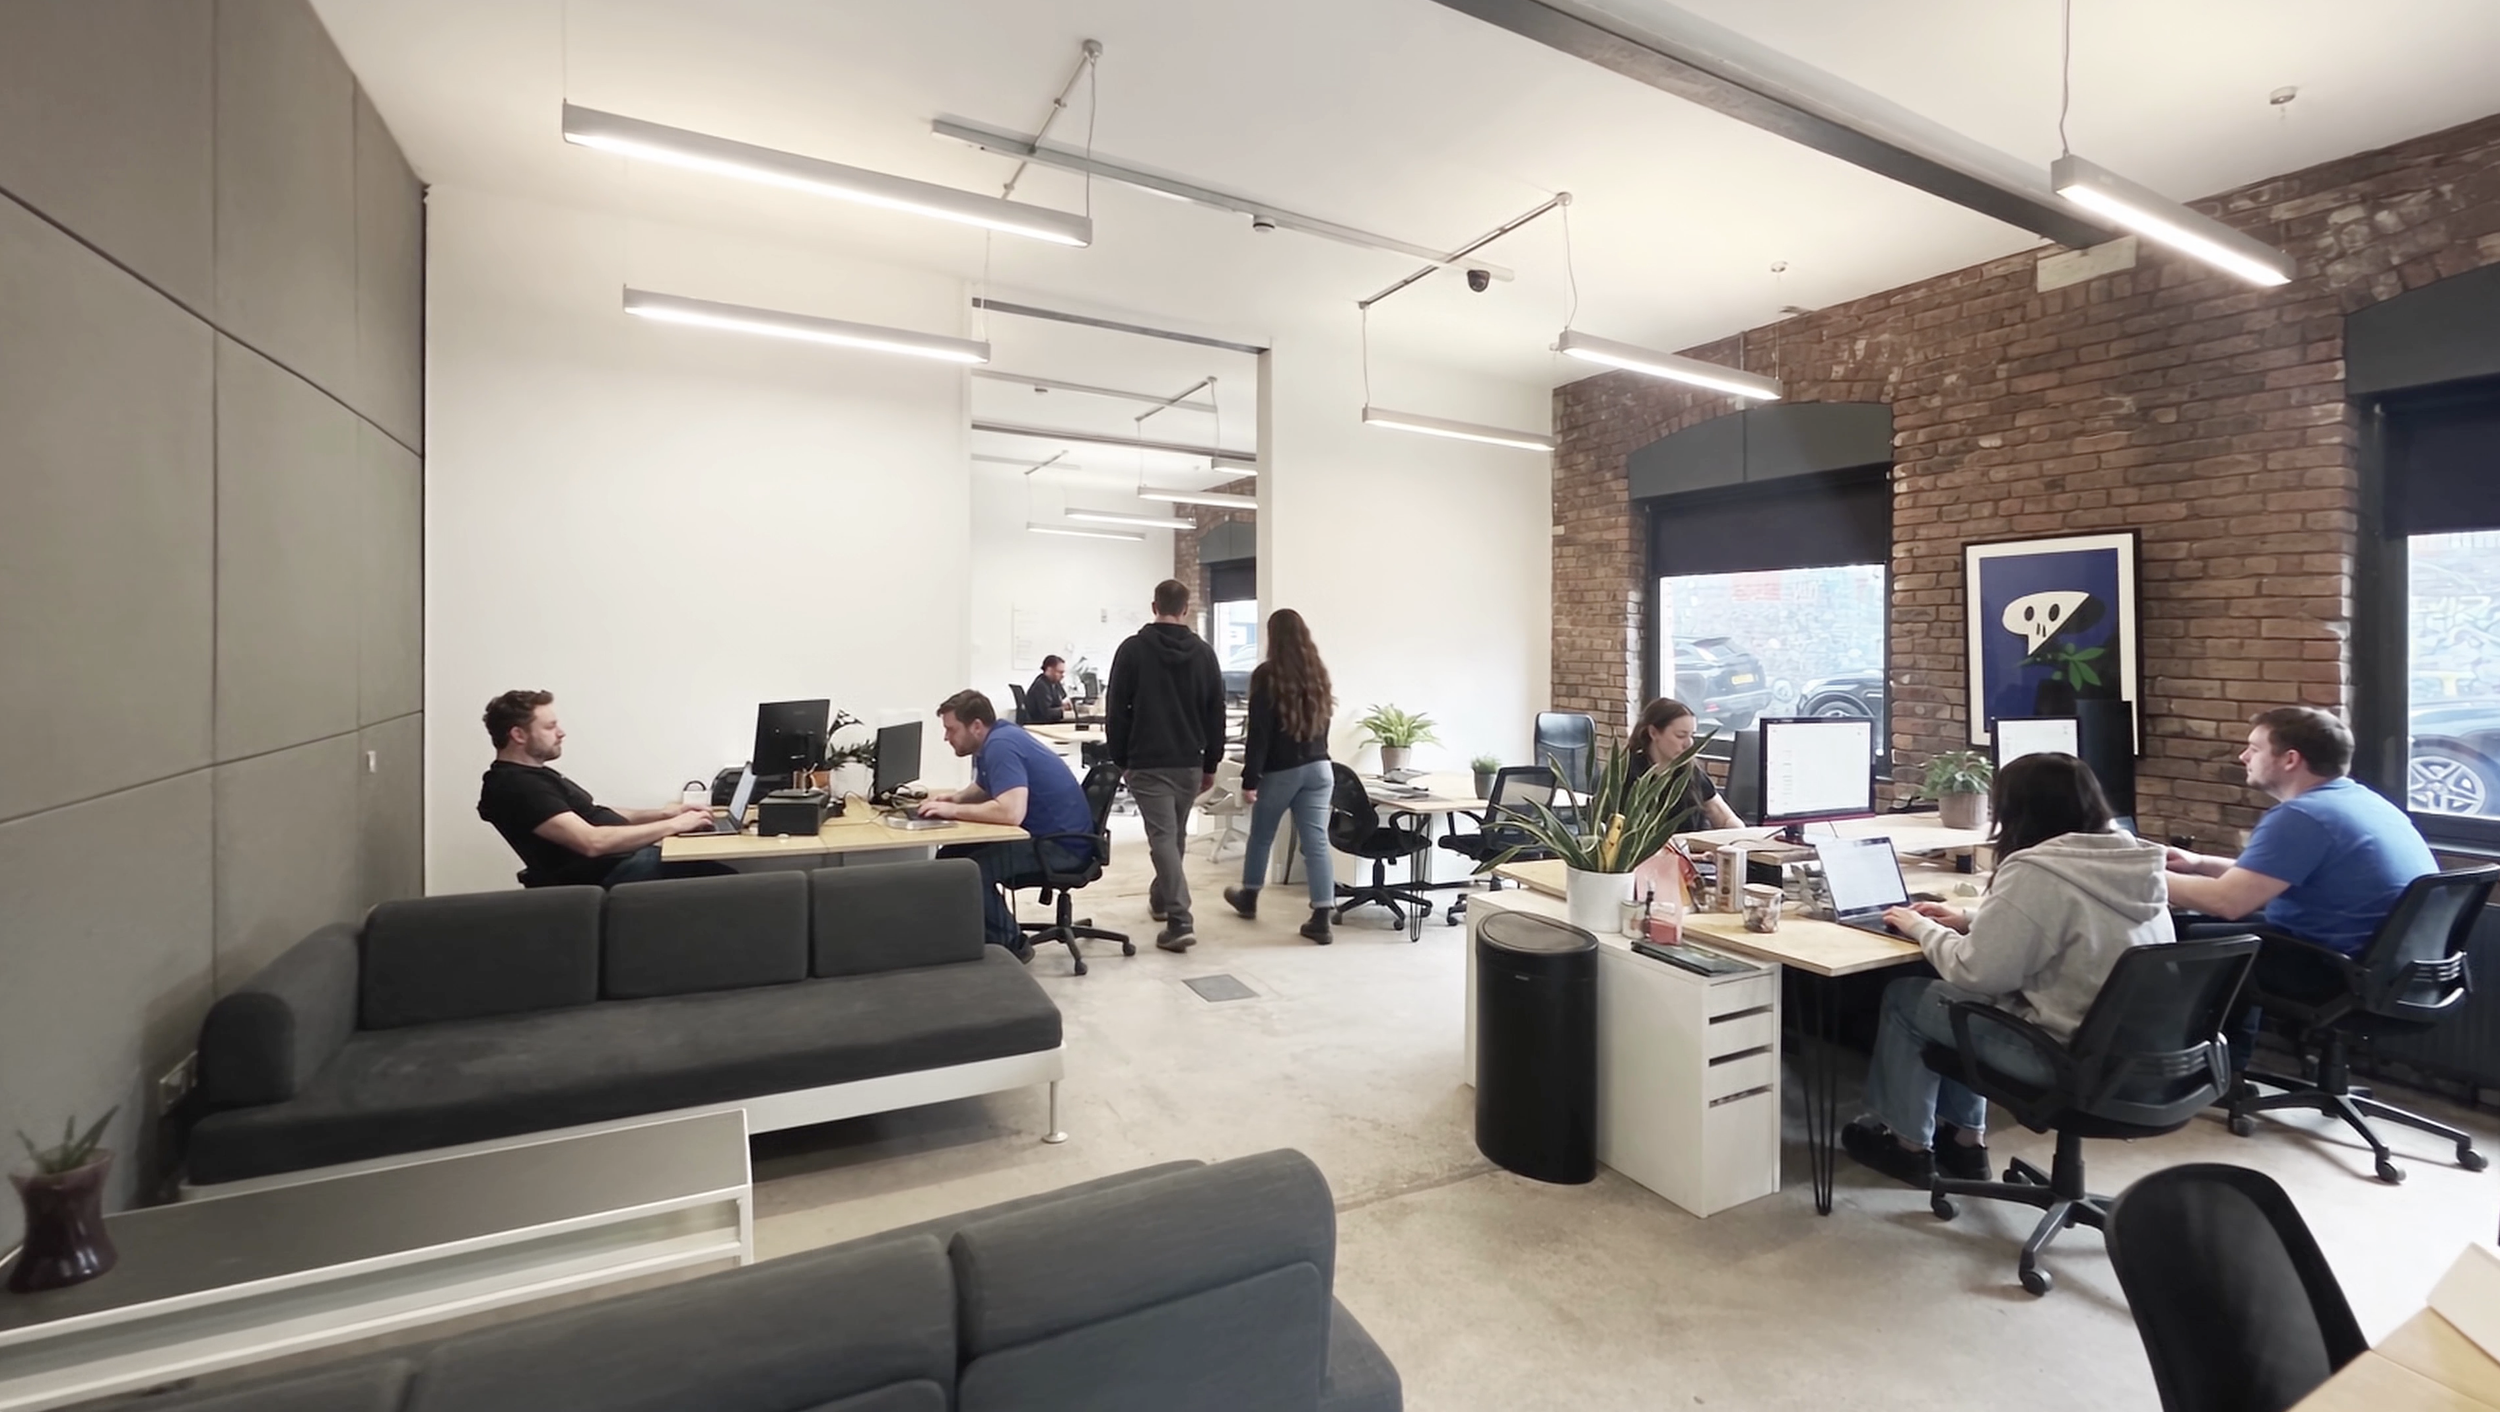
An open-plan modern office with several people working at desks and walking around. The room features exposed brick walls, large windows, and contemporary lighting fixtures. Some employees are focused on their computers, while others walk or engage in conversations.

Studio G02 - Coworking Studio

500 sqft, concrete floors, brick walls, large windows with integrated shutters, 1GB fttp internet
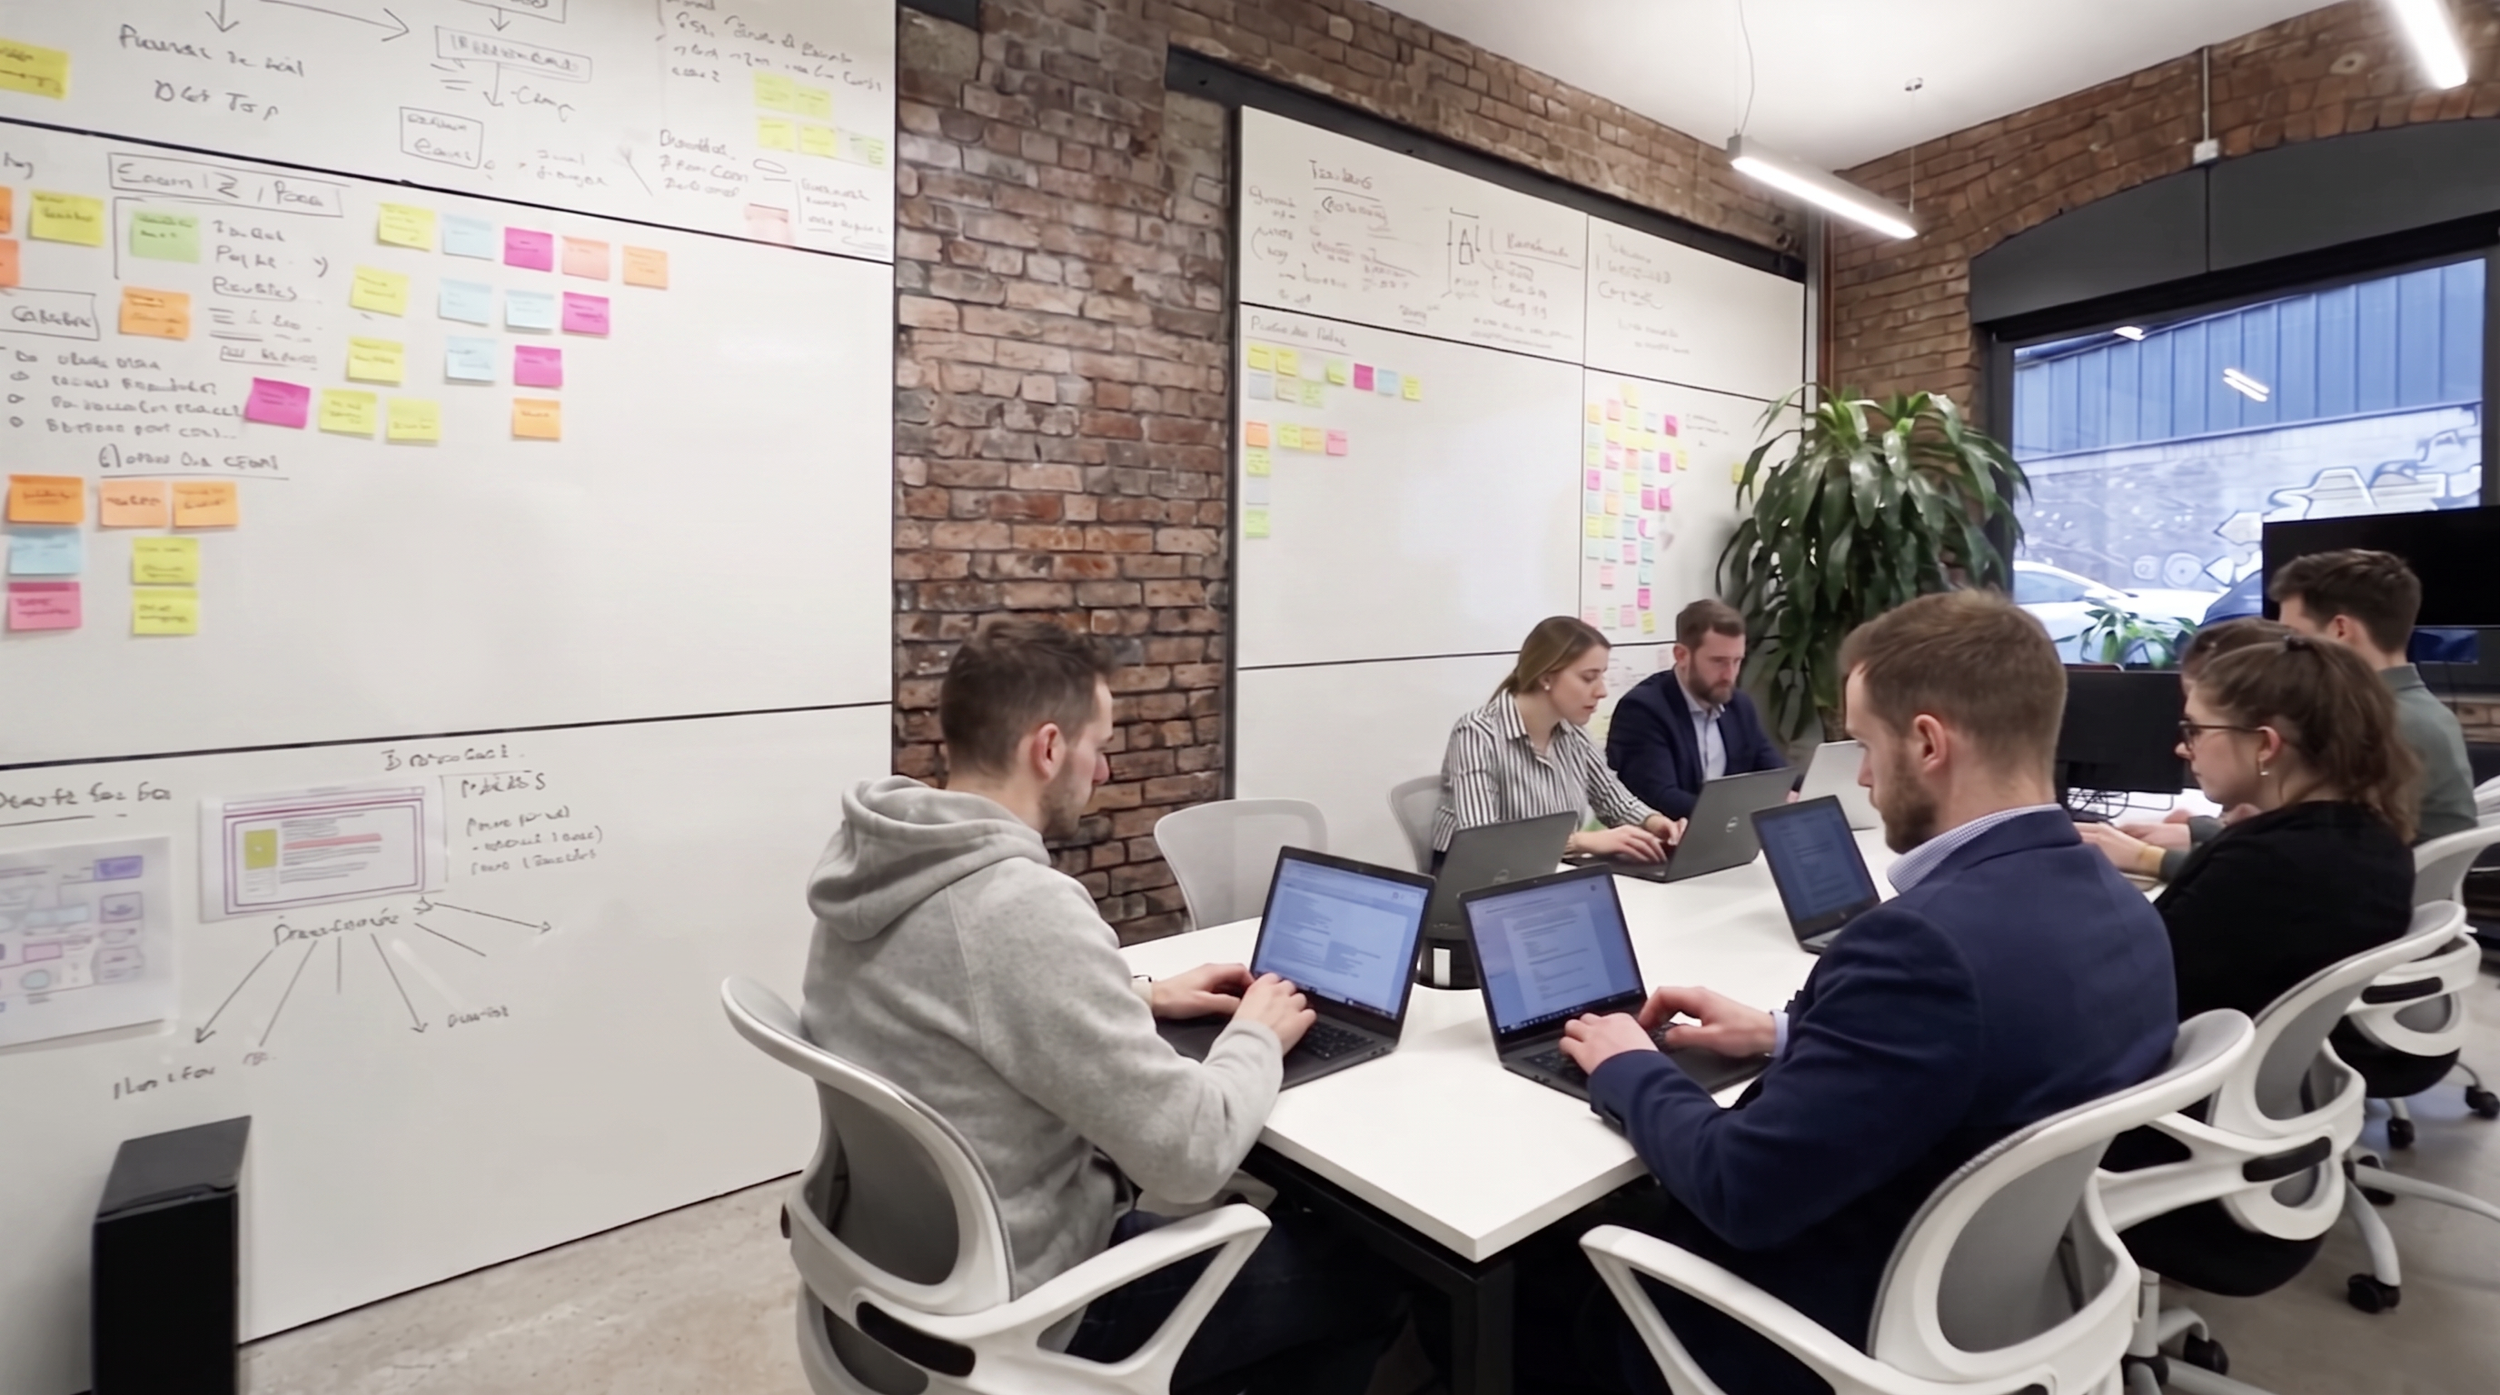
A group of people in a meeting room working on laptops, with whiteboards covered in notes and sticky notes on the wall, brick walls, and large window showing an urban exterior.

Studio G03 - Let

250 sqft, concrete floors, brick walls, large windows with integrated shutters, 1GB fttp internet and pin board wall
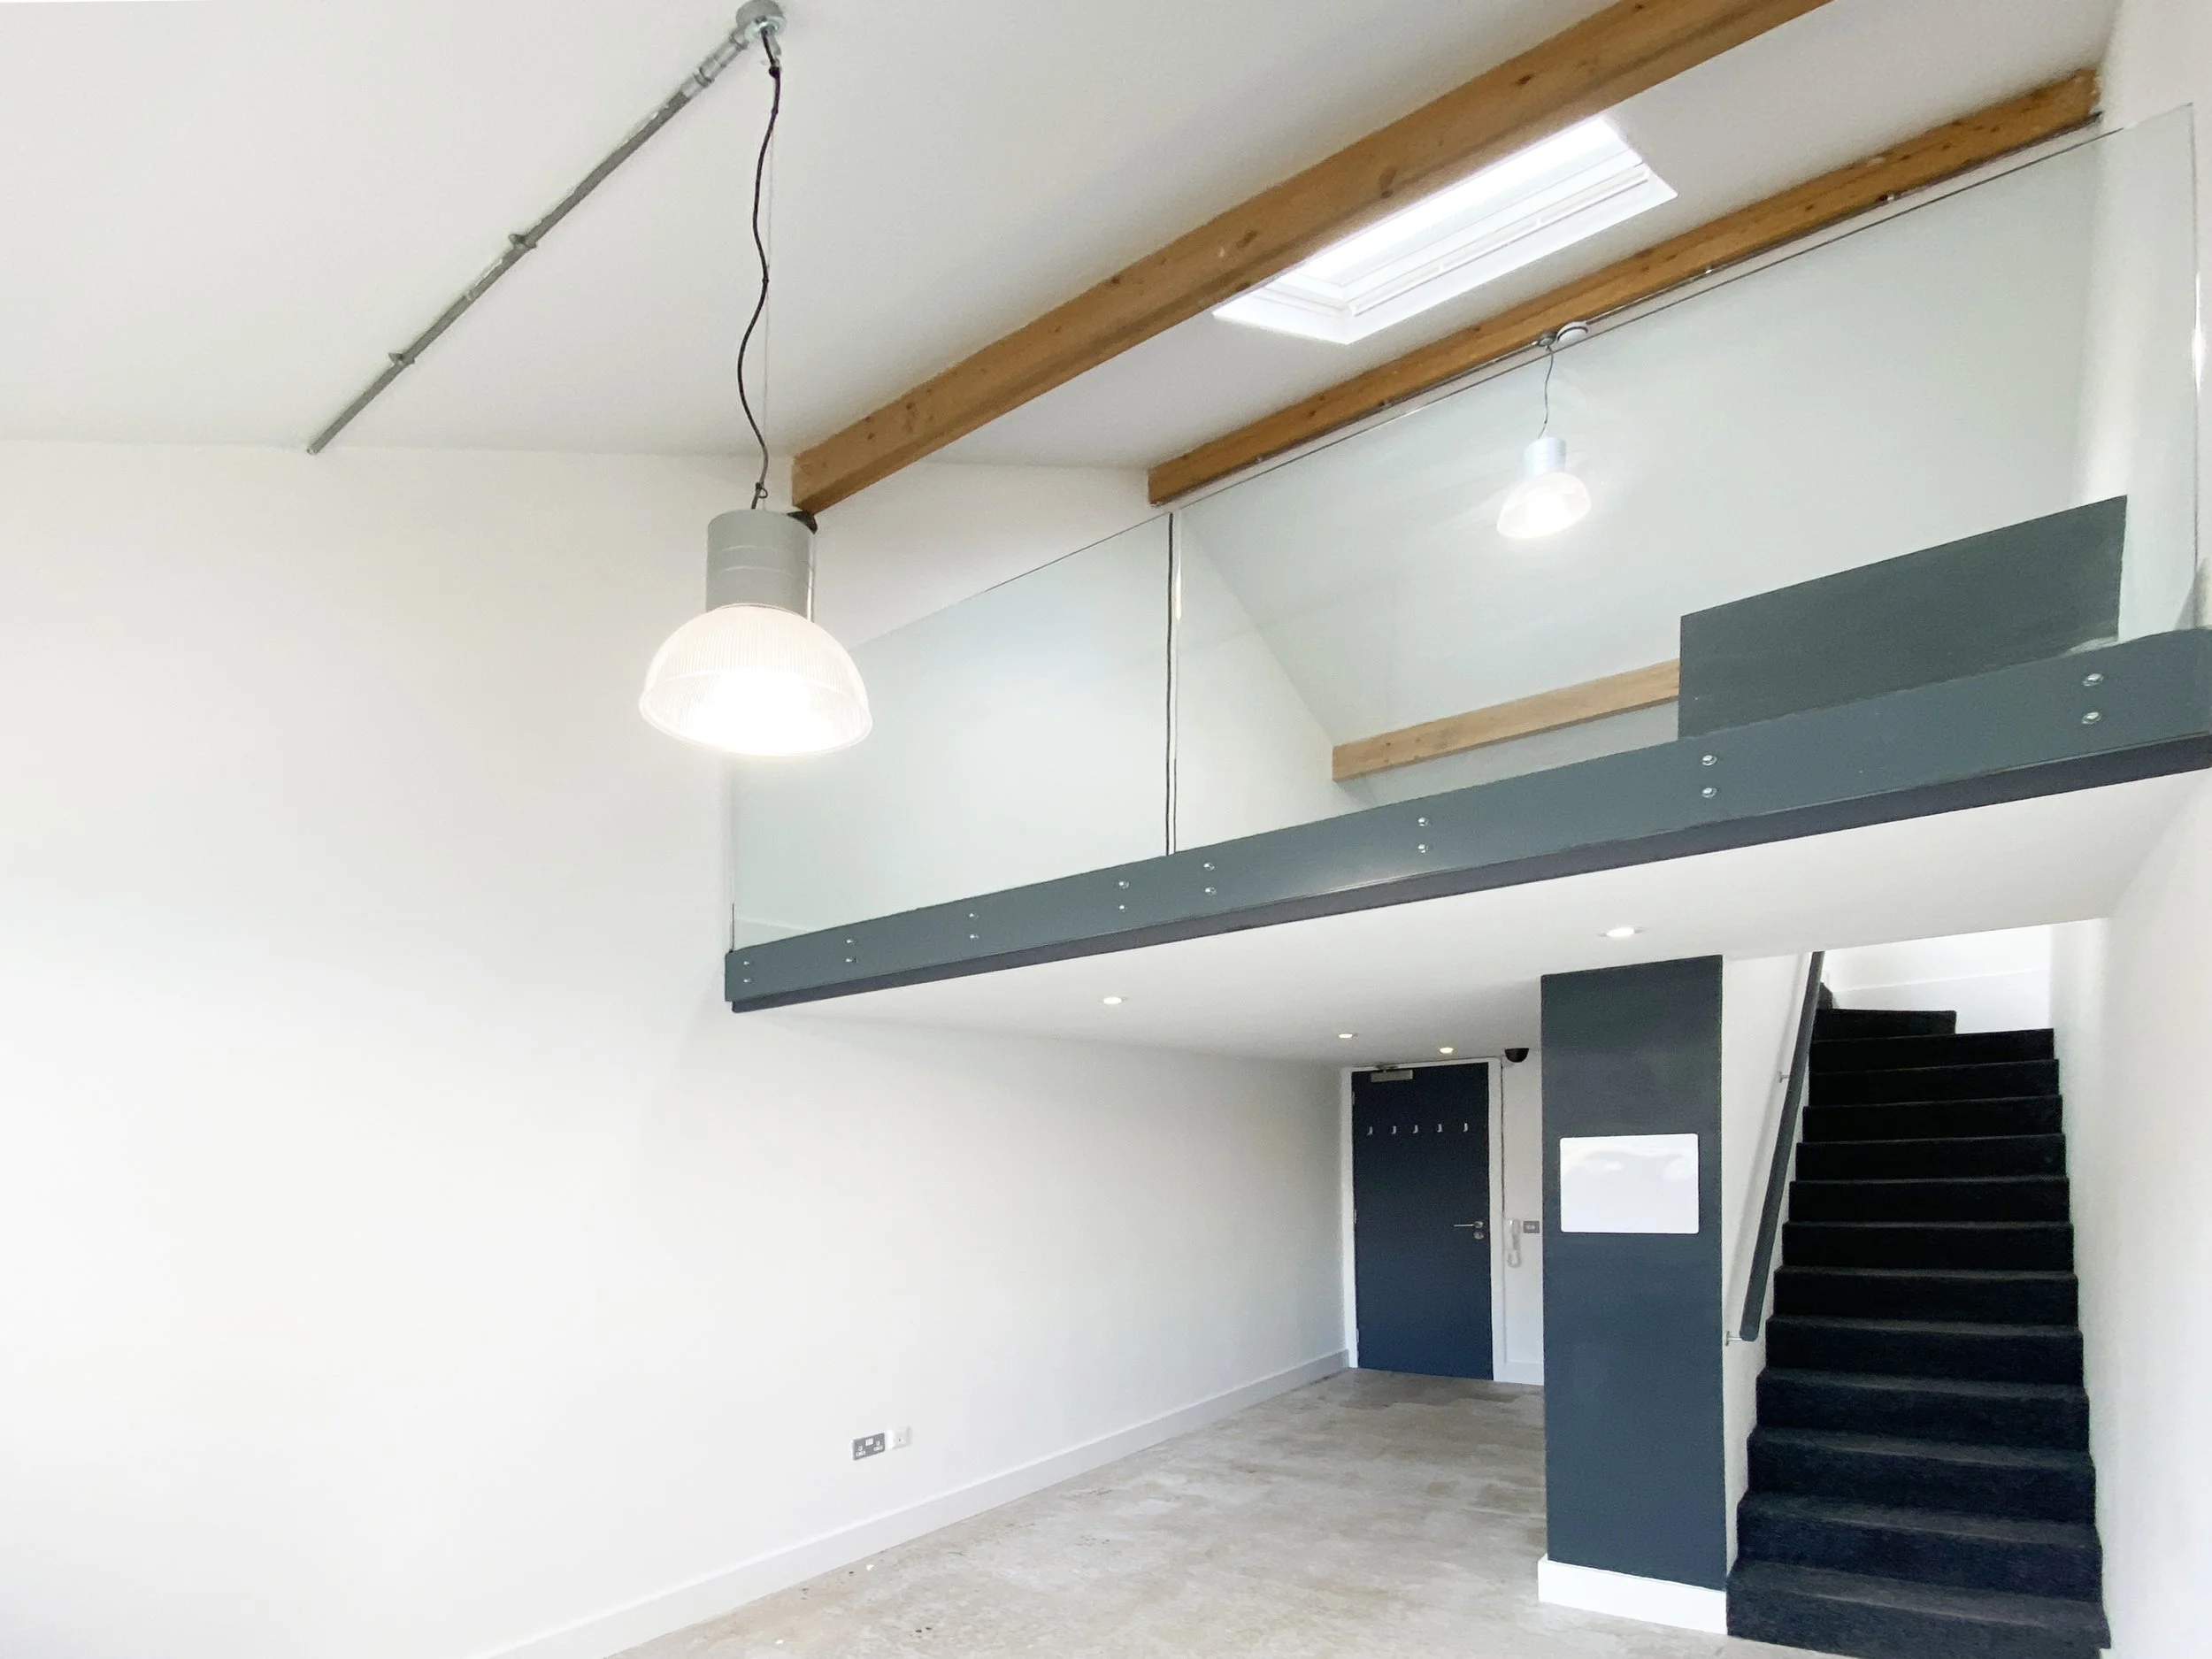
Interior view of a modern staircase with black steps and a black railing, a white wall, wooden beams, a skylight, and hanging pendant lights.

Studio G04 - Let

410 sqft mezzanine office, carpet floors, brick walls, large windows with integrated shutters, 1GB fttp internet.
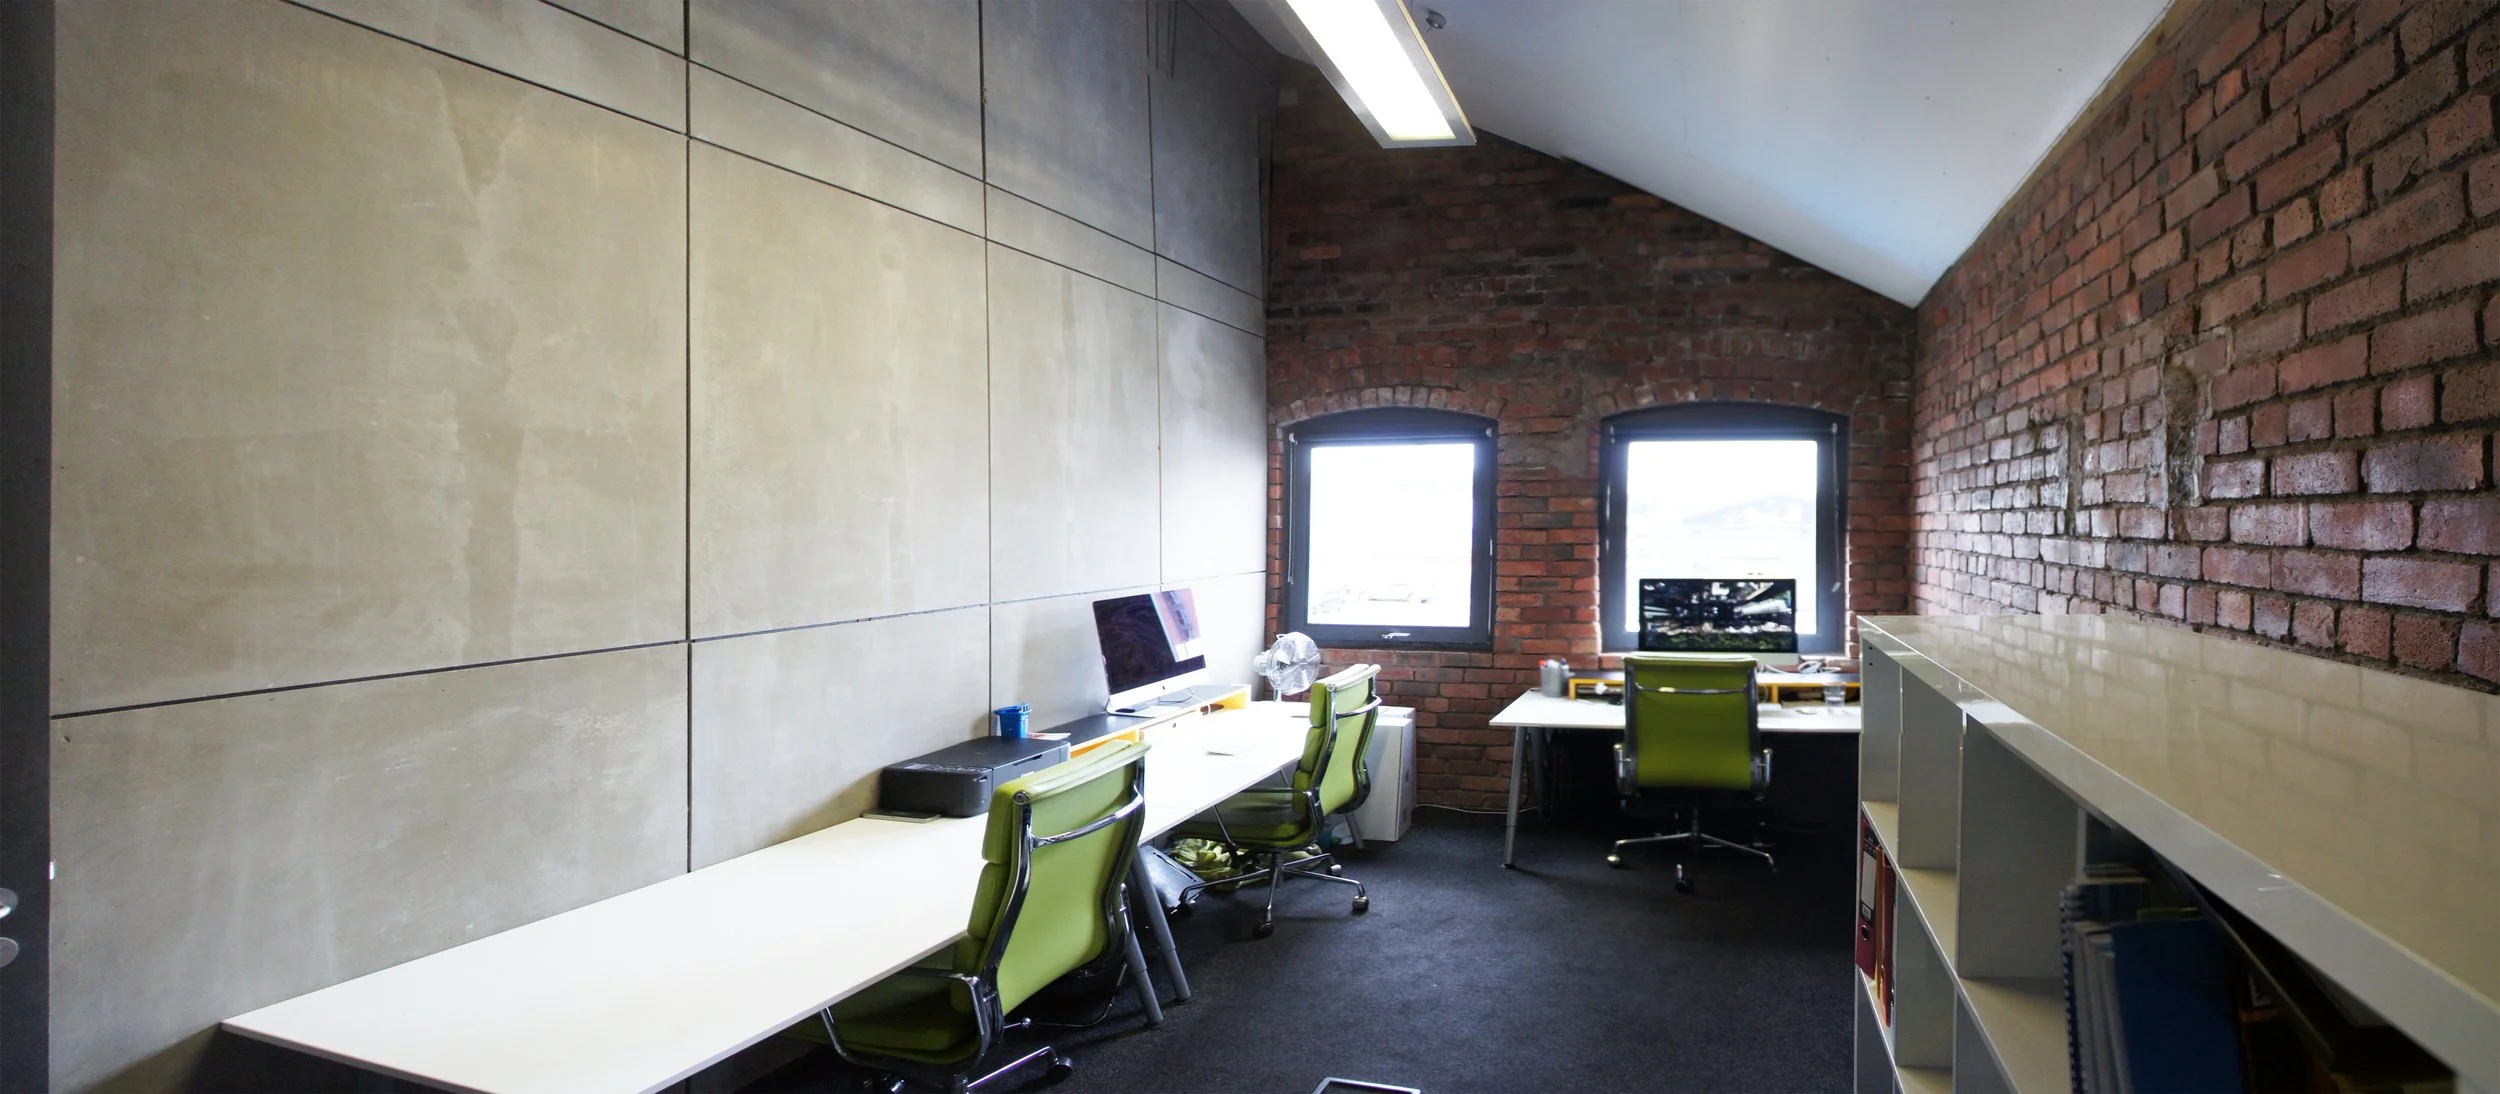
An office with a long white desk along a beige tiled wall and an exposed brick wall, featuring two windows, green office chairs, a computer, and shelves.

Studio 05 - Let

160 sqft, carpet floors, brick walls, large windows, dual aspect, 1GB fttp internet.
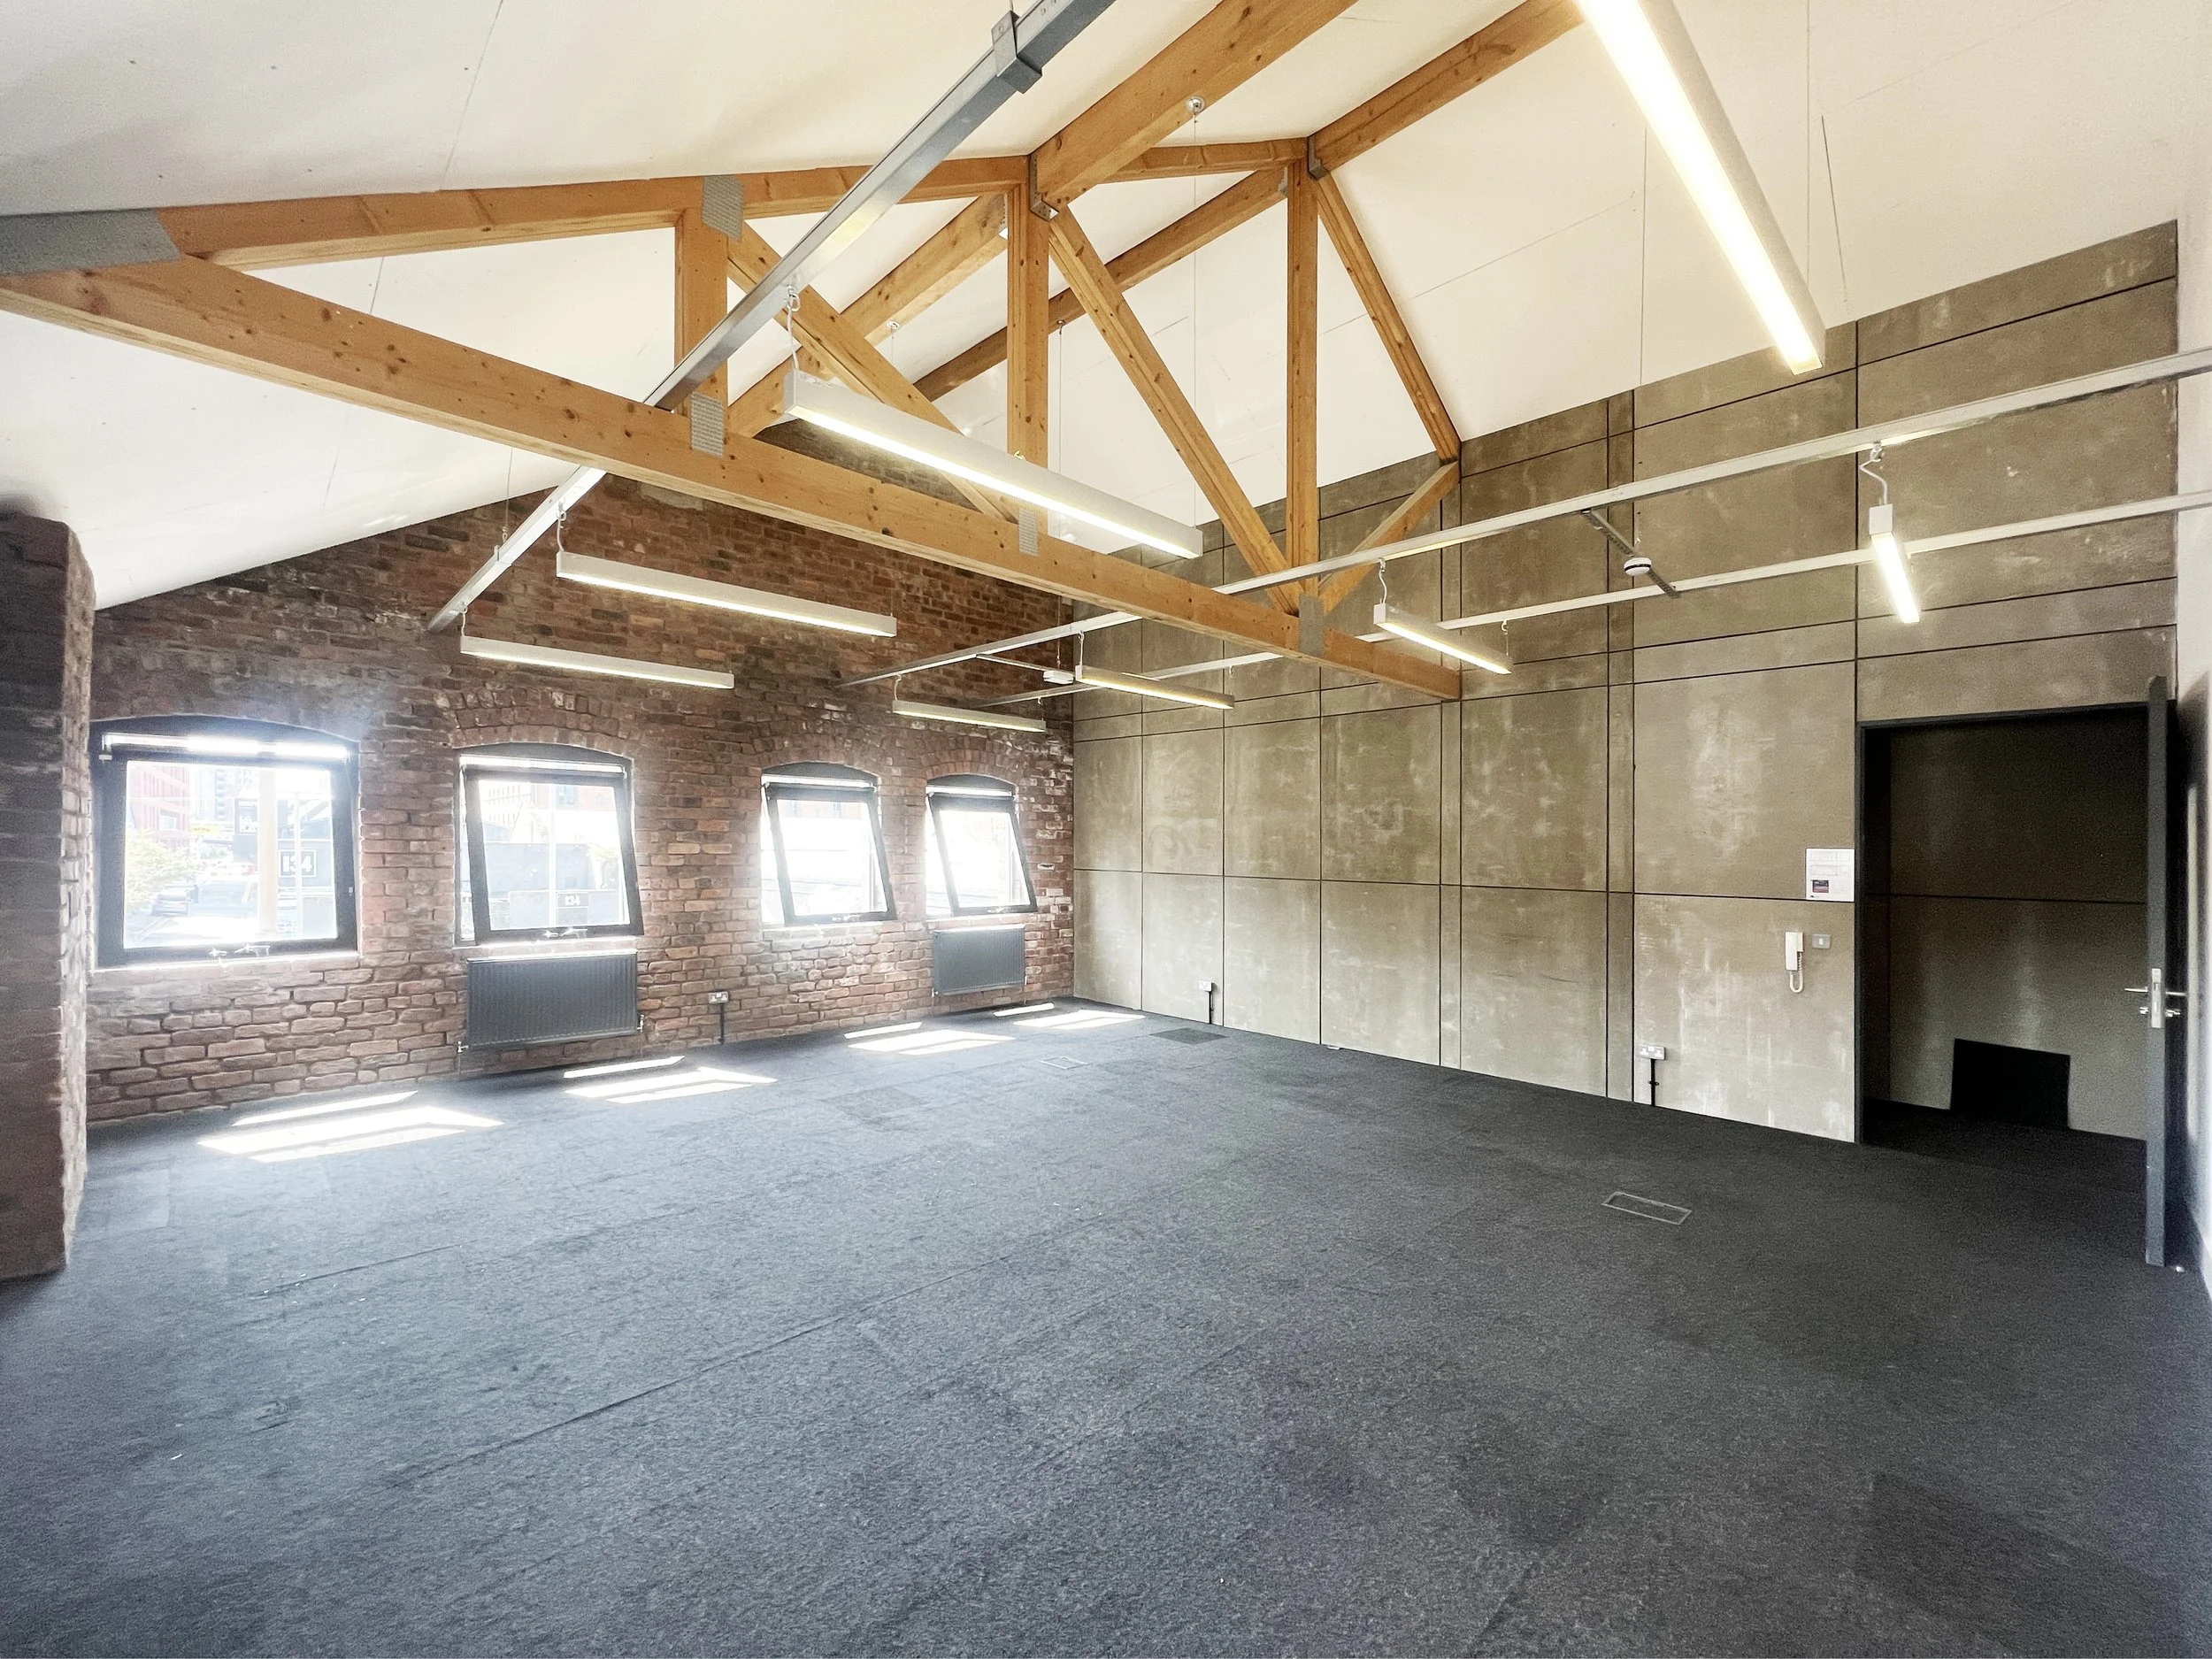
Interior of an industrial-style space with exposed brick and concrete walls, large windows, black carpeted floor, and hanging linear LED lights, featuring wooden beams in the ceiling.

Studio 06 - Let

570 sqft , carpet floors, brick walls, large windows, exposed trusses, 1GB fttp internet.
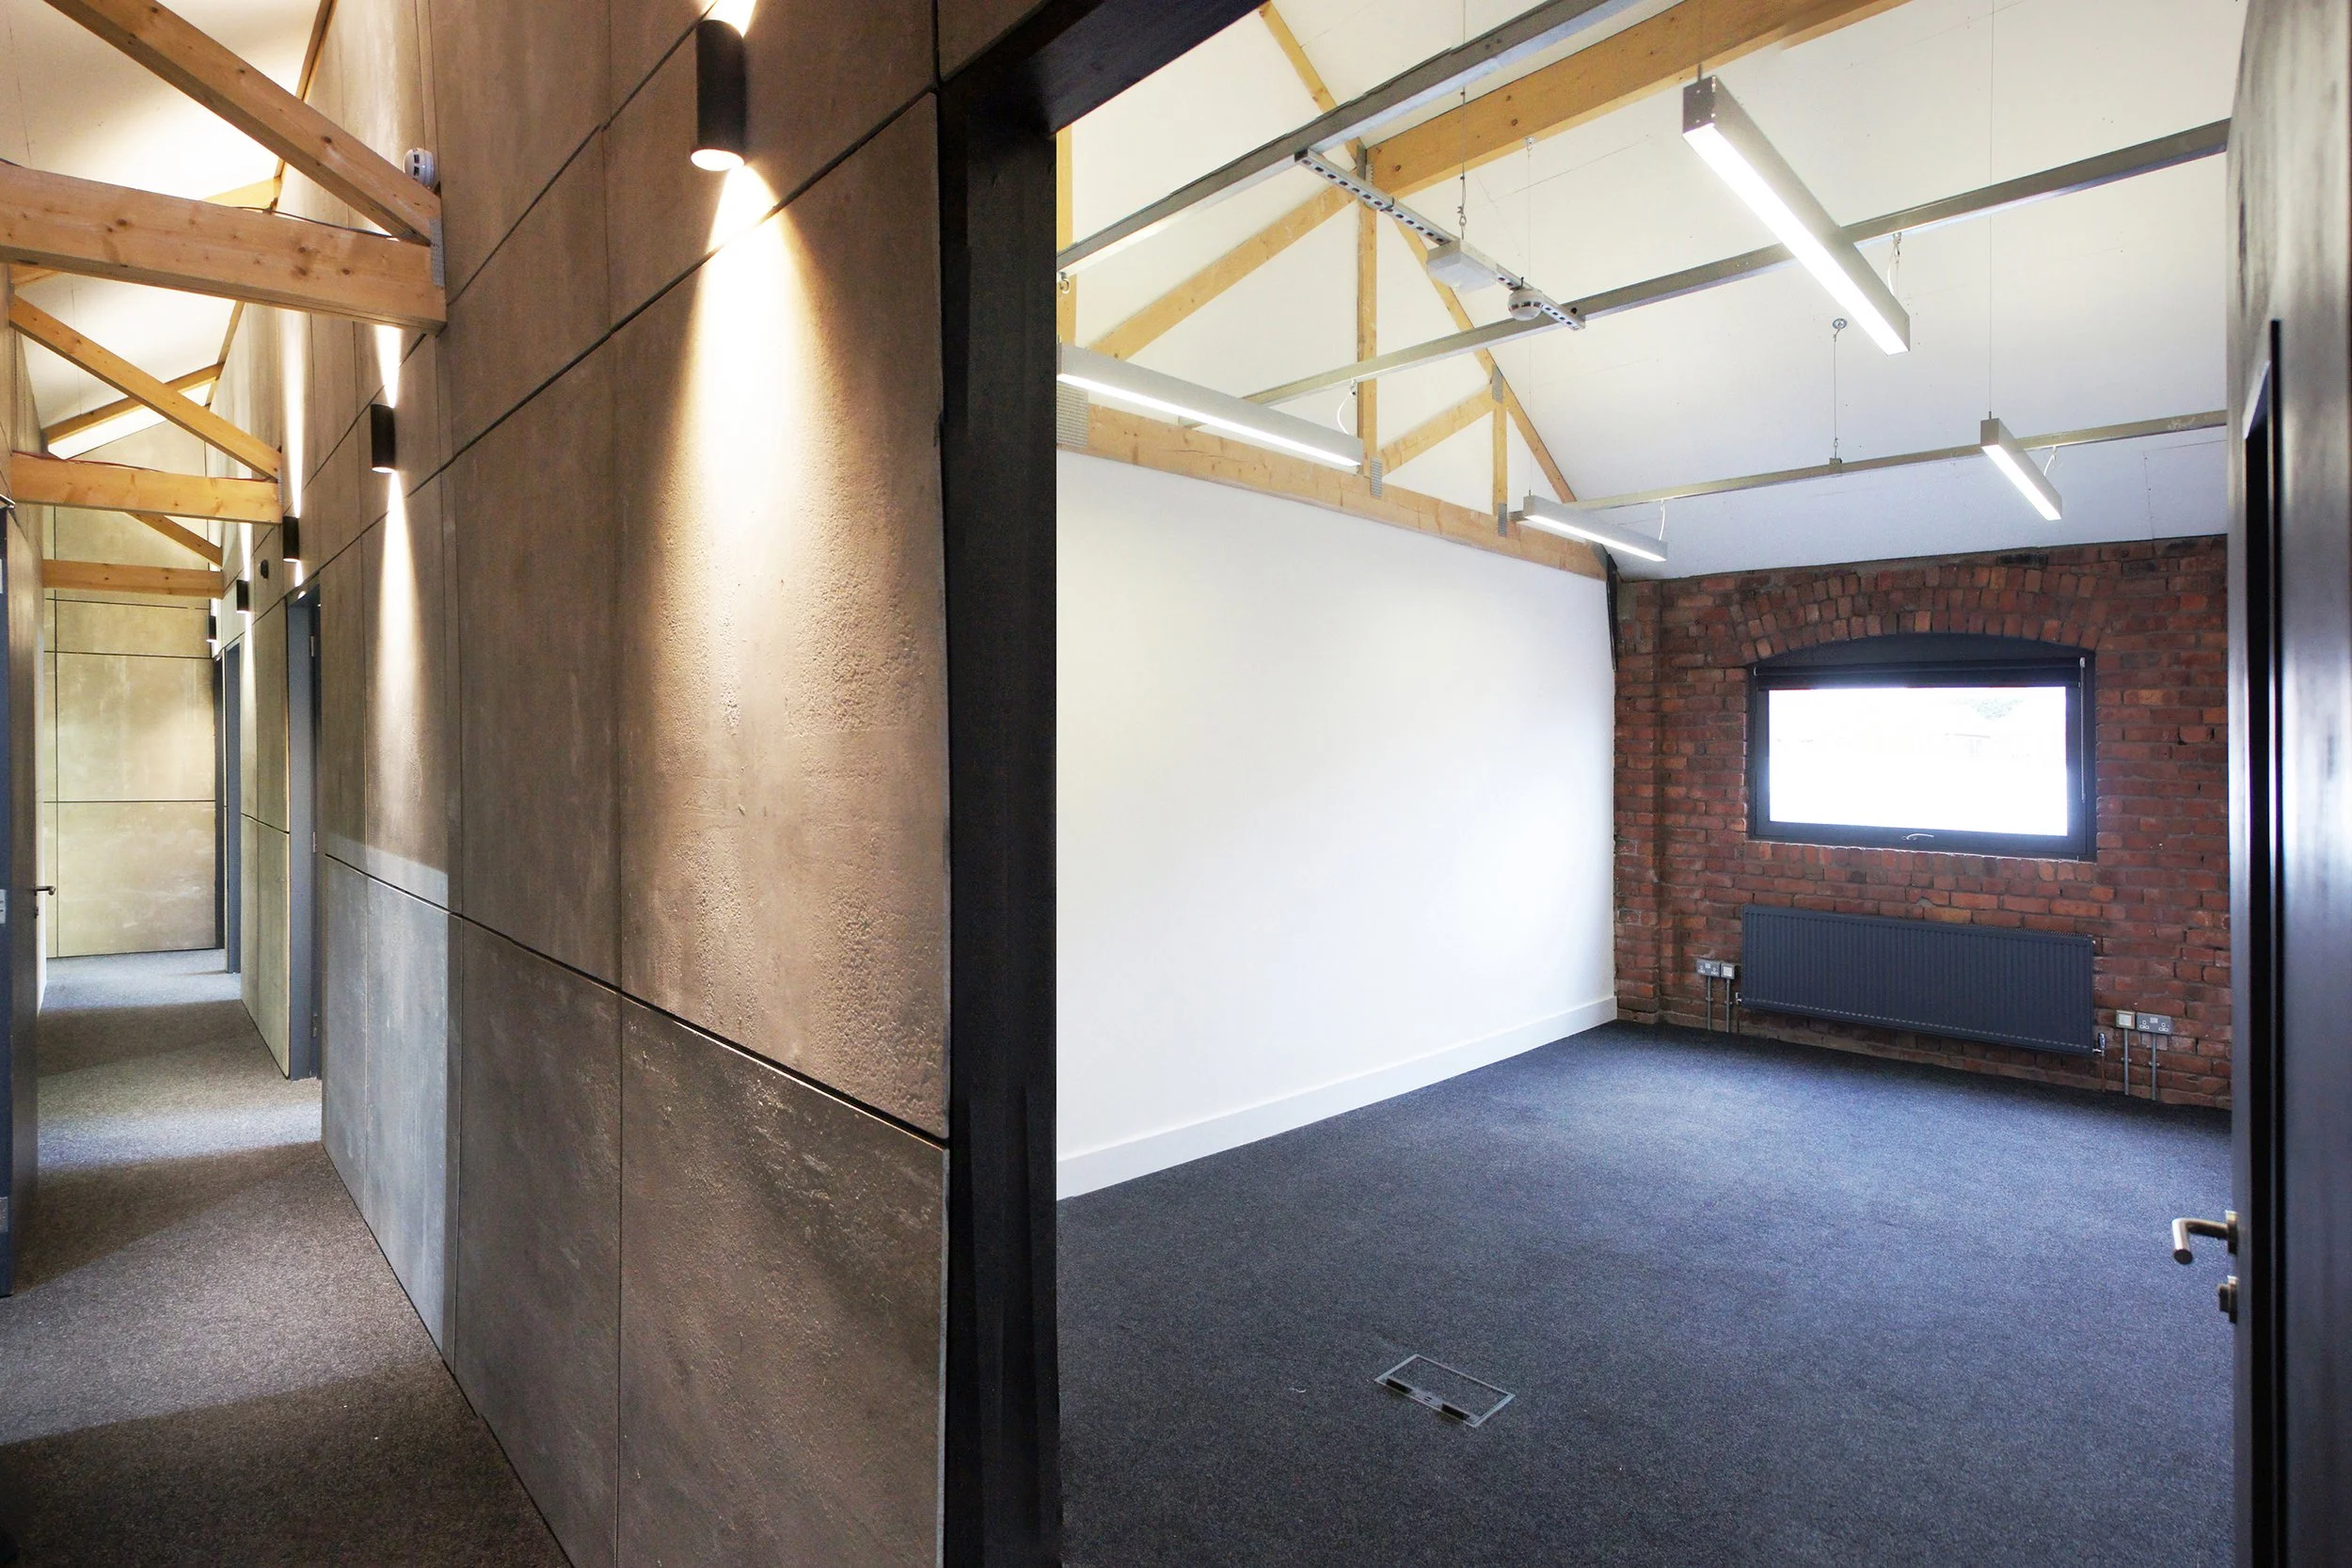
Interior of an industrial-style office with exposed brick wall, white painted ceiling with wooden beams, modern lighting fixtures, and a window with black trim.

Studios 07-09 - Let

250 sqft, open roof space studio, carpet floors, brick walls, large windows, exposed trusses, 1GB fttp internet.
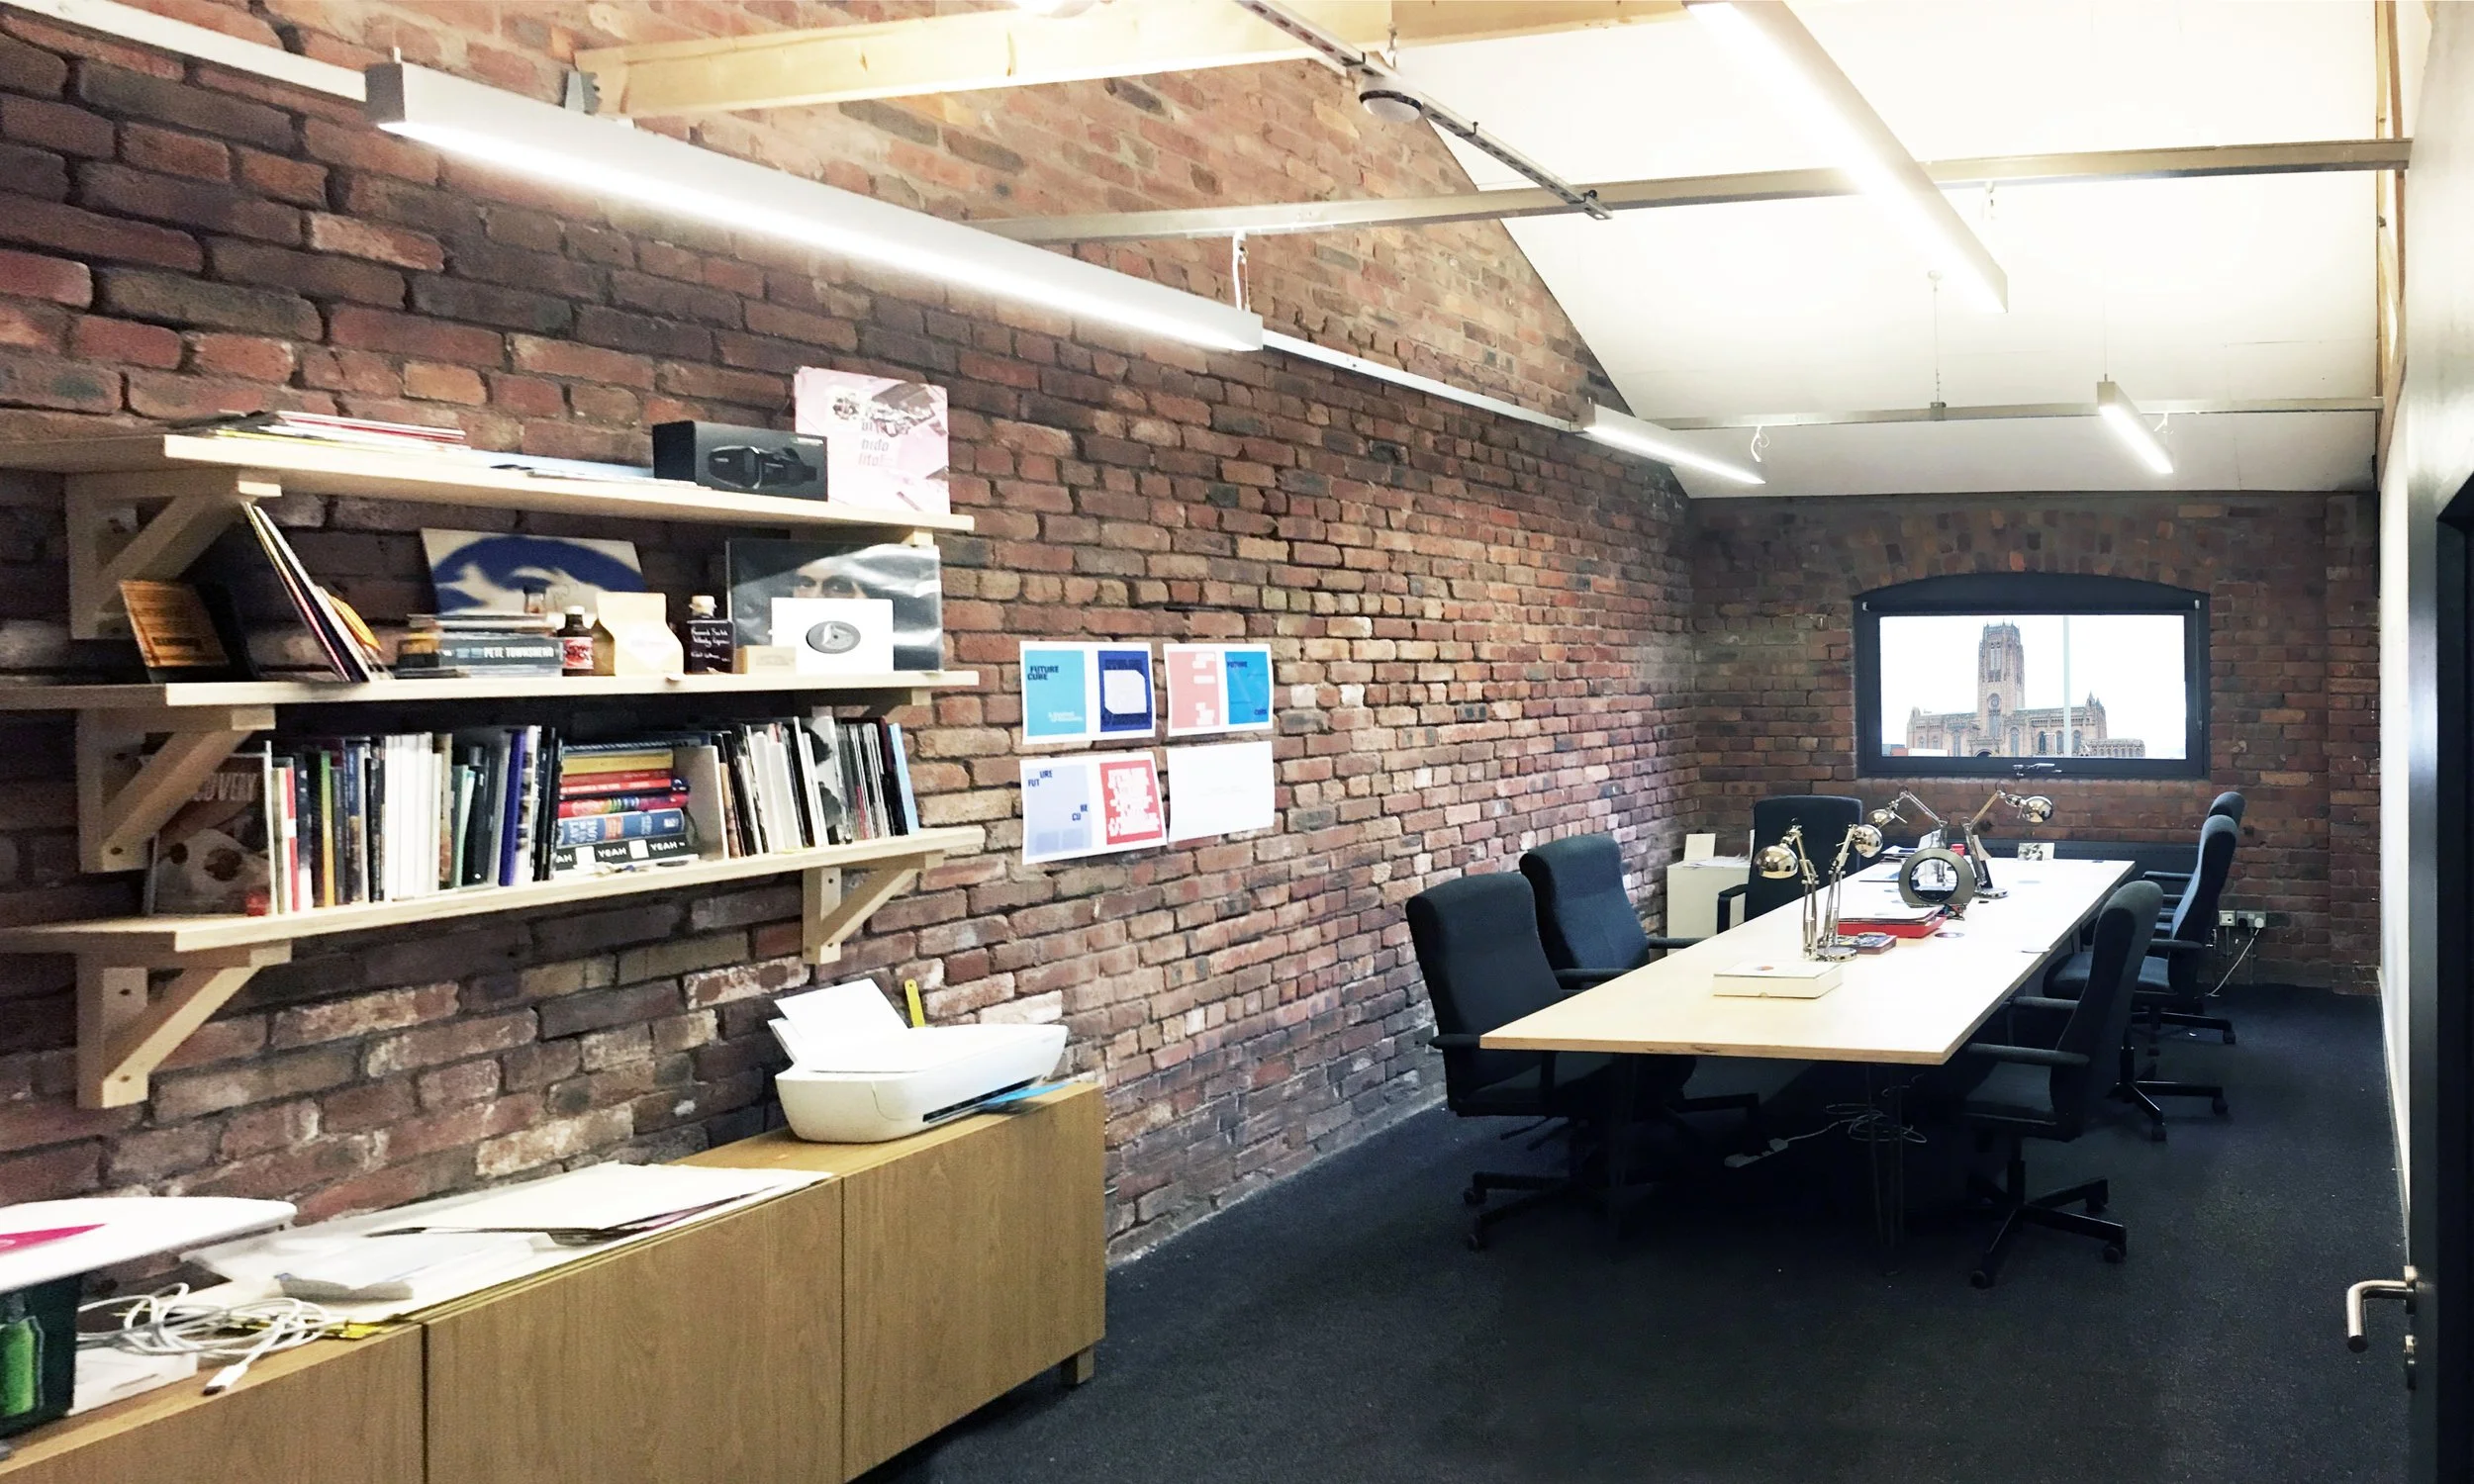
An office with a brick wall, a window showing a building outside, a long table with black office chairs, desk lamps, and various office supplies, with shelves filled with books and decorative items on the left side.

Studio 10 - Let

286 sqft, brick walls, open roof space studio, exposed truss, suspended lighting, 1 GB fttp internet.
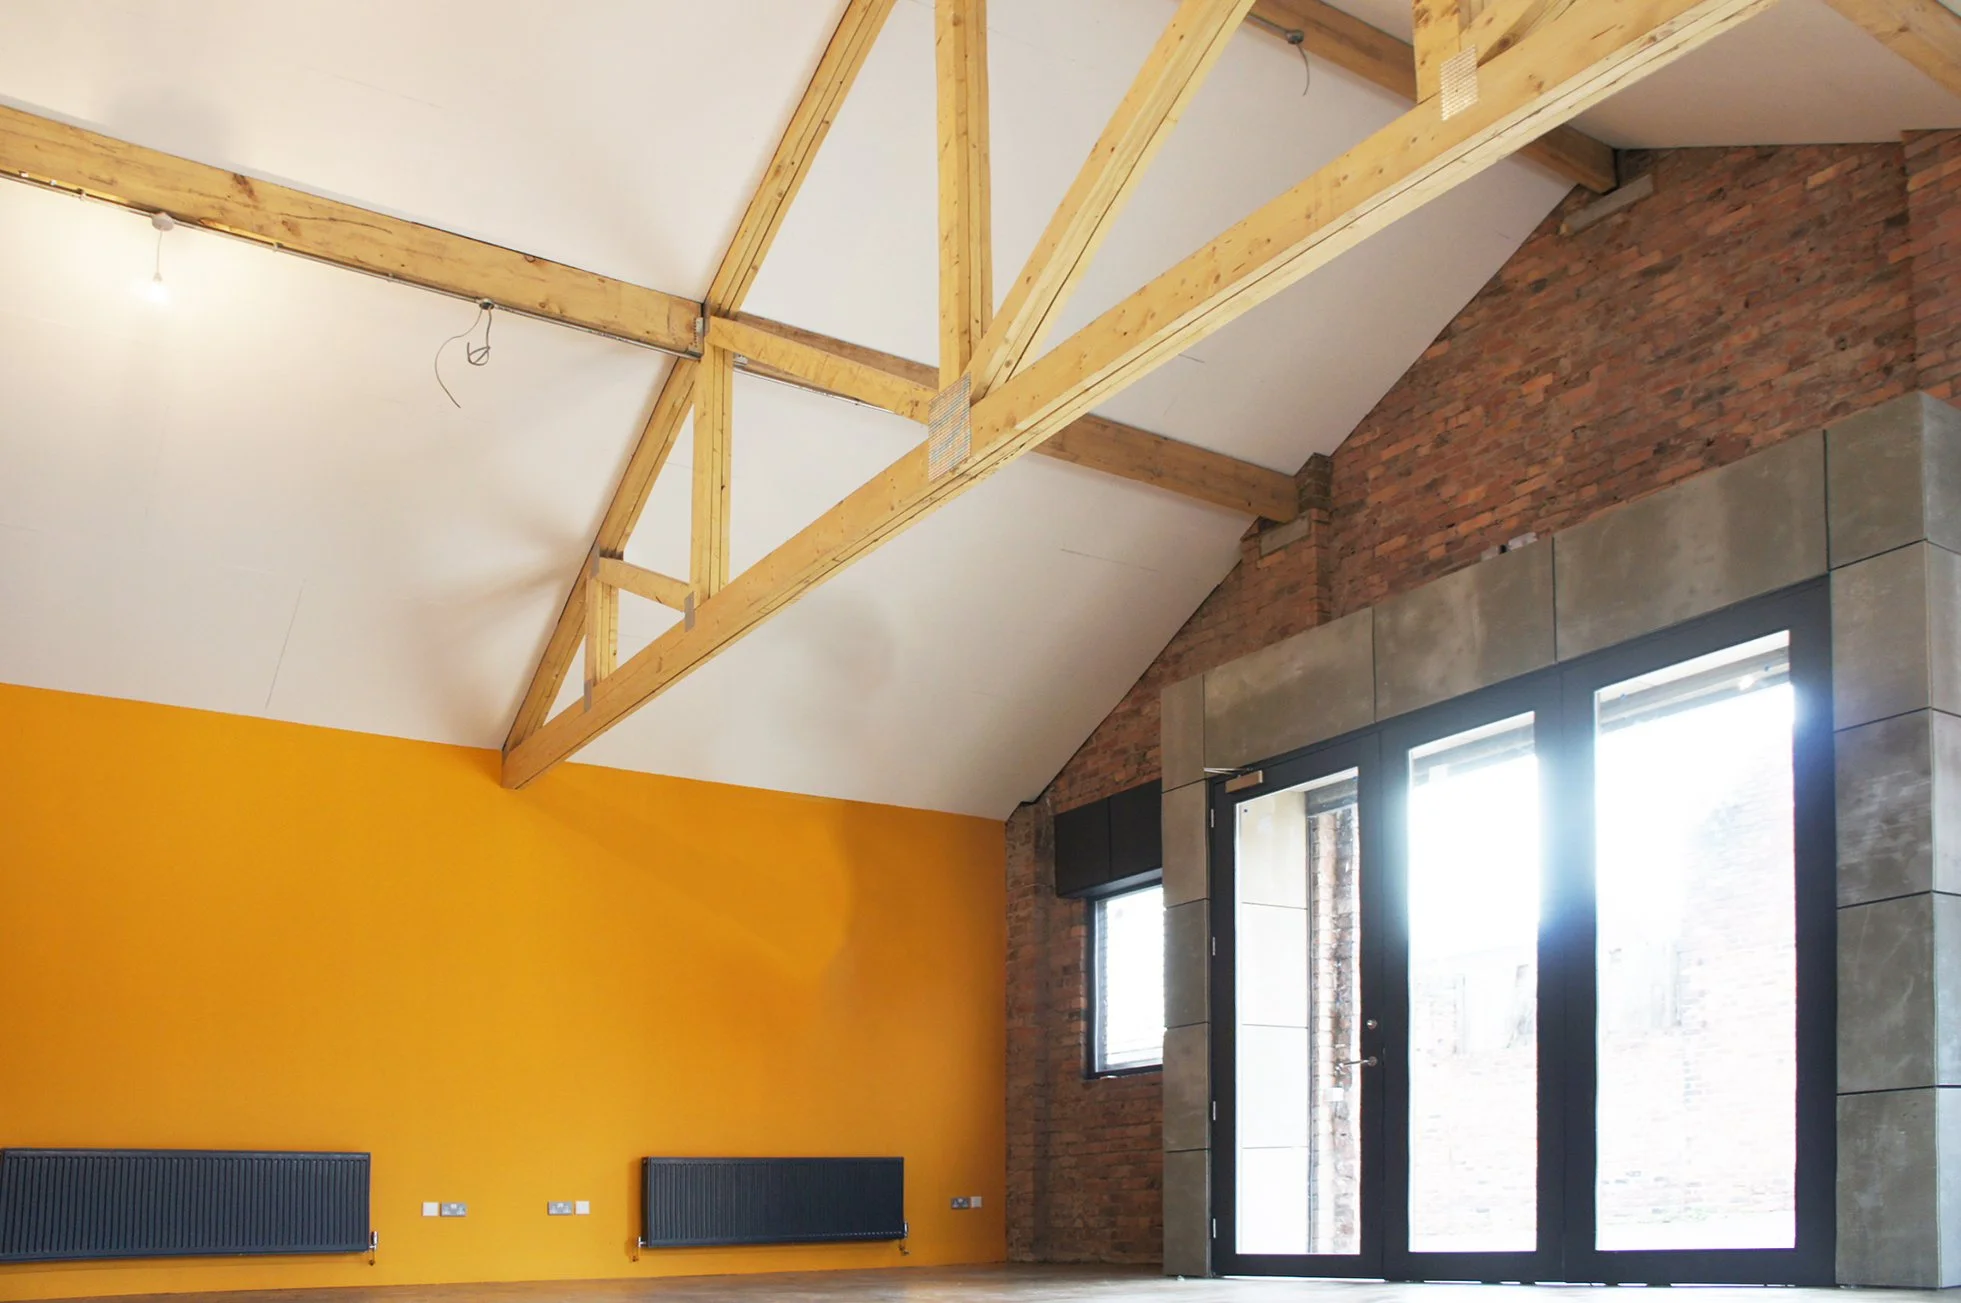
Interior of a room under construction, showing wooden beams, an orange accent wall, exposed brick wall, large glass doors, and radiators.

5 Brick Street - Let

875 sqft own front door unit, concrete floors, brick walls, accessible wc , exposed trusses, 1GB fttp internet.
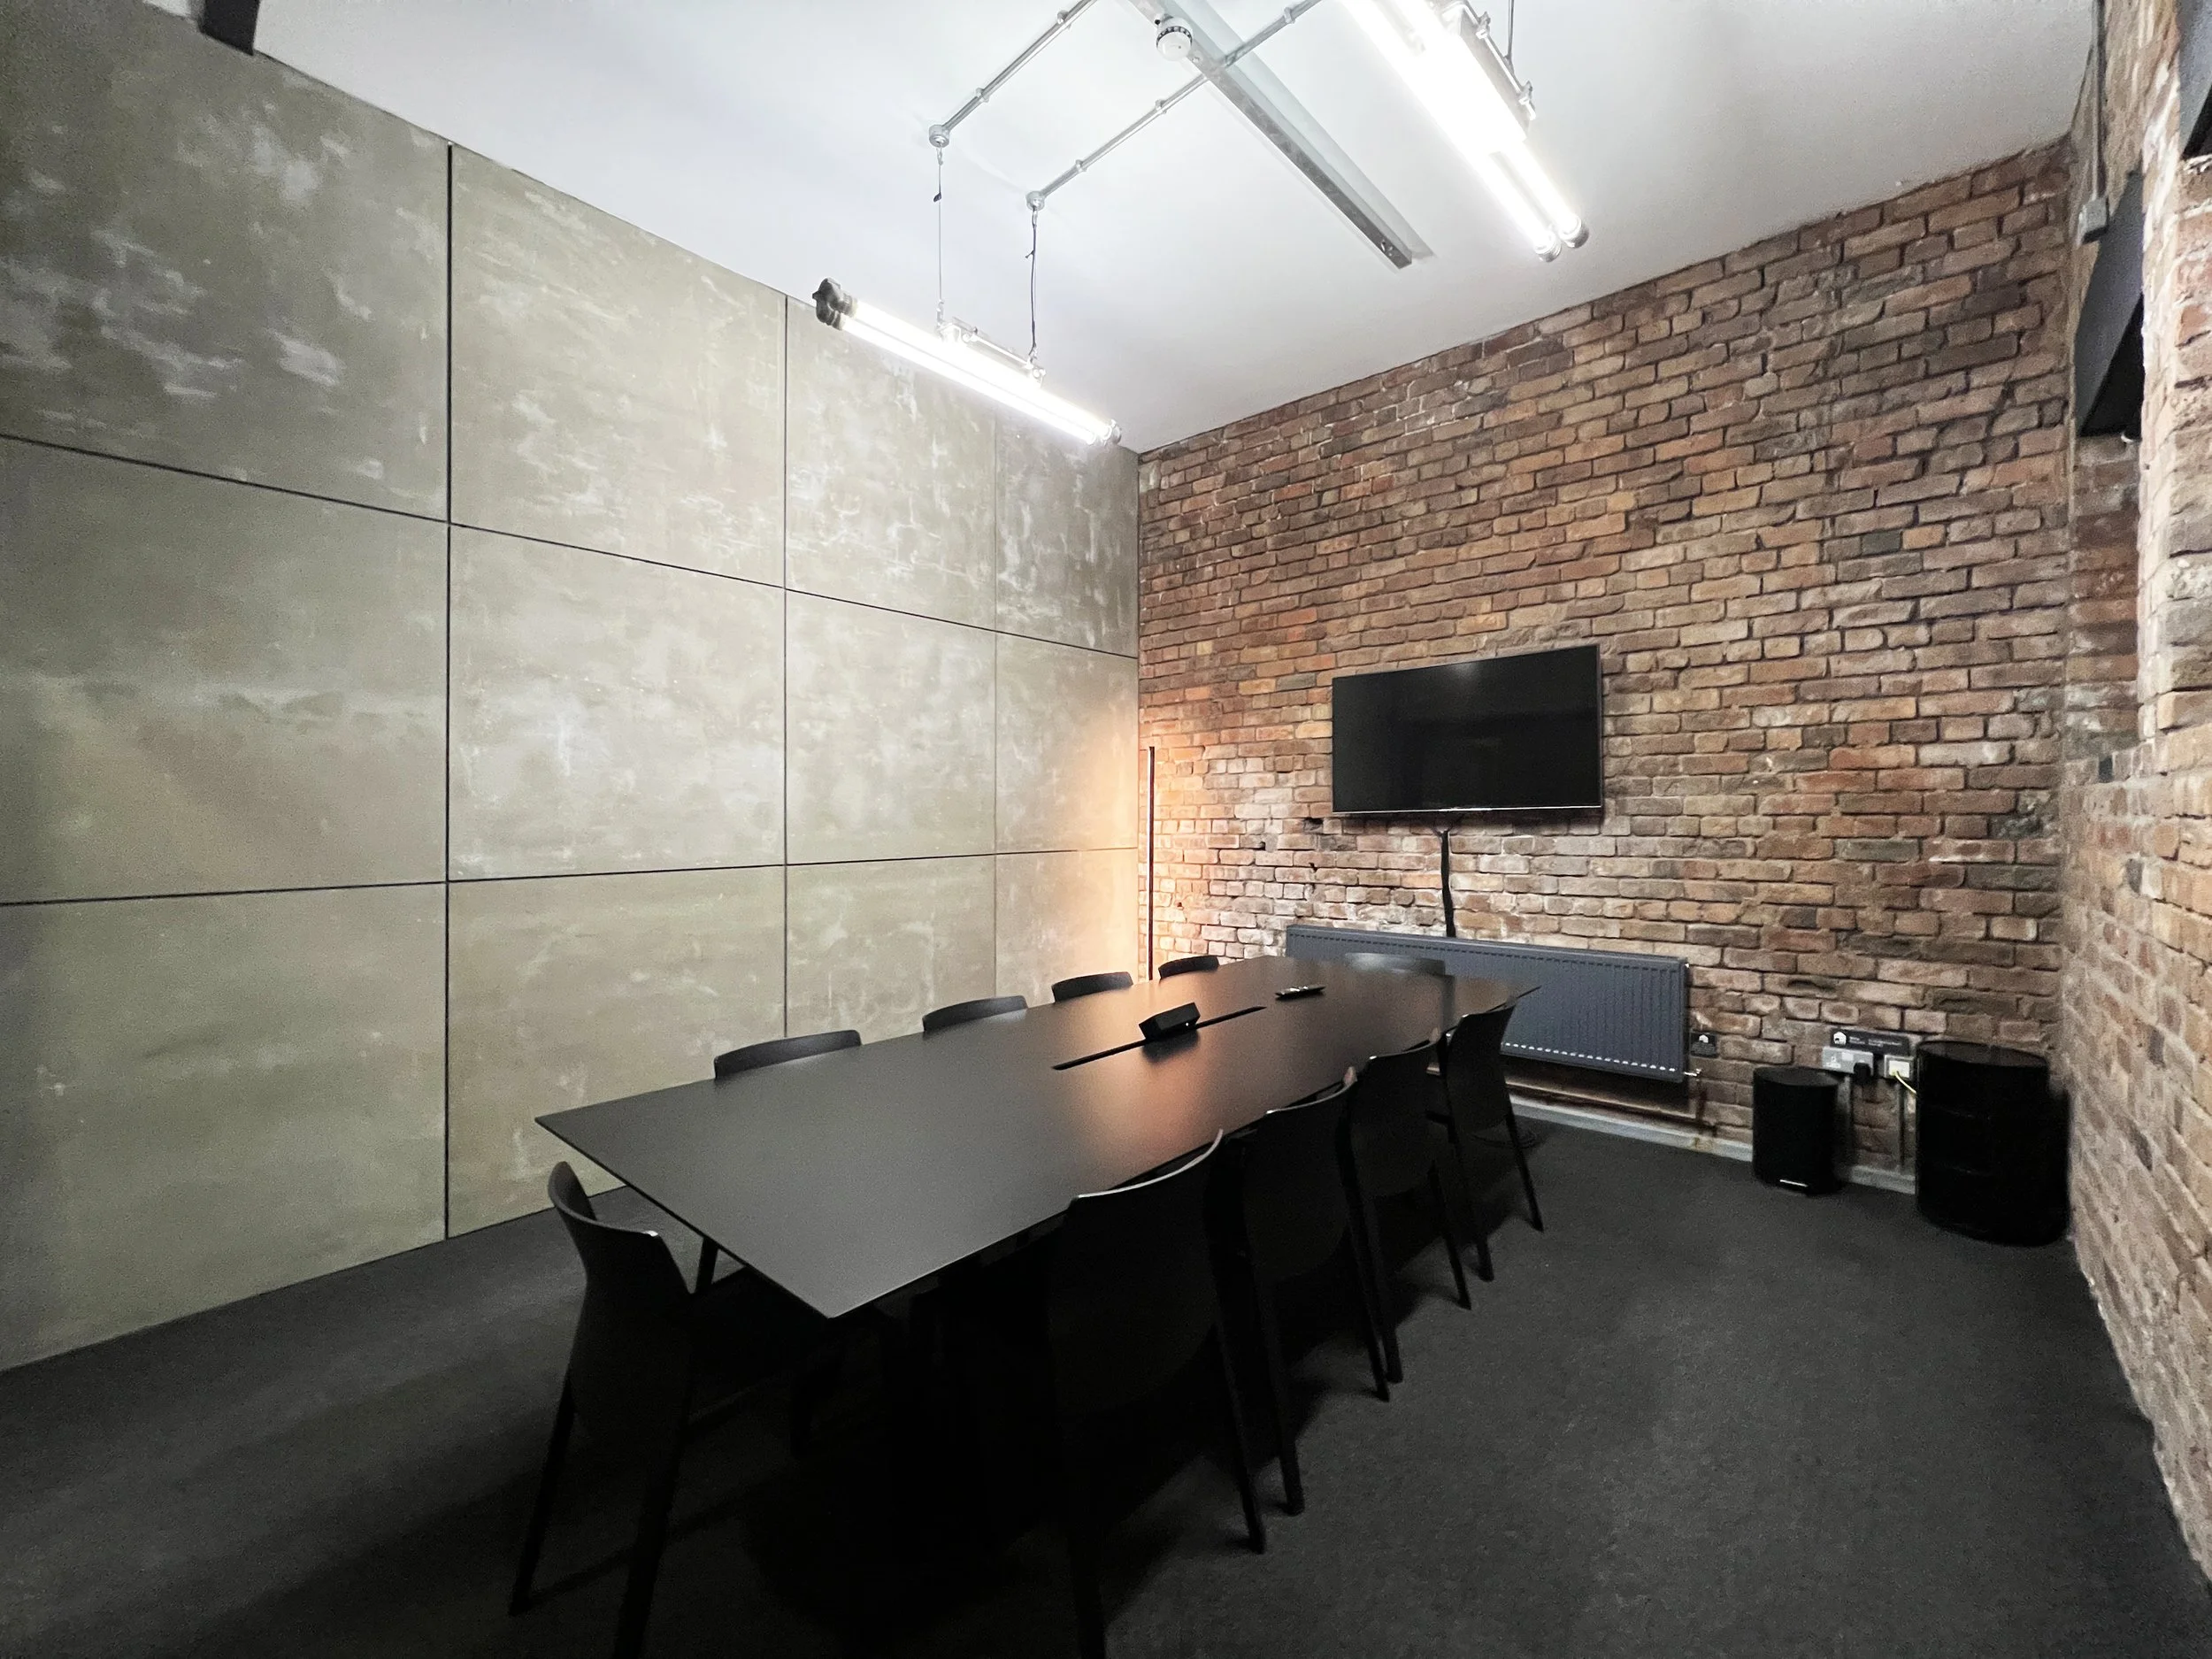
Empty conference room with black table and chairs, exposed brick wall, large monitor on wall, and ceiling lights.

Meeting Room

10 person meeting room with 60” 4k screen, blackout blinds and guest wifi.